Welcome to this timeless luxury residence in Garland’s prestigious Eastern Shores community, just moments from the shores of Lake Ray Hubbard. This impeccably maintained, move-in ready home offers 3 spacious bedrooms, 2.5 designer baths, & a dramatic two-story living area with soaring windows & a gas-log fireplace that sets the tone for stylish living. The chef’s kitchen is a showstopper, outfitted with bright white cabinetry, modern stainless-steel appliances, granite countertops, subway tile backsplash, & a generous bar that flows seamlessly into the grand living space - perfect for entertaining. The first-floor primary suite is a true retreat, featuring tranquil views of the backyard oasis & the spa-inspired bath with double vanities, a soaking tub, separate shower, & large walk-in closet. Upstairs, enjoy a game room plus a fully equipped media room, complete with included AV and theater equipment for the ultimate at home cinema experience, plus a spacious game room for additional leisure. Step outside to your private resort with a covered patio with a built in BBQ, dual ceiling fans, sunshades, & a SPARKLING pool framed for privacy and relaxation. With Captain’s Cove Marina just minutes away, offering boat rentals and waterfront dining on Lake Ray Hubbard, this is TEXAS luxury living where comfort, style, and lakeside adventure meet.
Sold
Price Unknown
1413 Glenshire Dr, Garland, TX 75043
3beds
2,937sqft
Single Family Residence
Built in 2003
8,799 Square Feet Lot
$495,000 Zestimate®
$--/sqft
$3,429 Estimated rent
Home value
$495,000
$450,000 - $545,000
$3,429/mo
Zestimate® history
Owner options
List your home for rent
$3,429/mo
Rent Zestimate®
Find your next renter with Zillow Rental Manager. Plus, with online applications, you can quickly screen prospective tenants – for free.
$3,429/mo
Rent Zestimate®
Refinance and save
$350/mo
Est. payment
Refinancing to a lower rate could help reduce your monthly payments and save thousands over the life of the loan.
$350/mo
Est. payment
Explore your selling options
Work with a Zillow partner agent
Leverage their expertise and Zillow's premium Showcase listings to get your home seen by more buyers.
Get startedList with your own agent
Get your home in front of millions of buyers by listing it on Zillow.
Learn how to do itSell it yourself
Take full control of how buyers see your home on Zillow by listing For Sale by Owner (FSBO).
List your homeWhat's special
Sparkling poolGas-log fireplaceBuilt in bbqSoaring windowsDual ceiling fansSpacious bedroomsGranite countertops
Zillow last checked:
Listing updated:
Listed by:
Robert Alvarez 0352949 214-206-9640,
MRA, REALTORS 214-206-9640,
Lisa Martin 0694307 214-908-2609,
MRA, REALTORS
Bought with:
Lauren Mccullough
C21 Fine Homes Judge Fite
Source: NTREIS,MLS#: 20998896
Facts & features
Interior
Bedrooms & bathrooms
- Bedrooms: 3
- Bathrooms: 3
- Full bathrooms: 2
- 1/2 bathrooms: 1
Primary bedroom
- Features: Ceiling Fan(s), En Suite Bathroom
- Level: First
- Dimensions: 18 x 13
Bedroom
- Features: Ceiling Fan(s)
- Level: Second
- Dimensions: 12 x 10
Bedroom
- Features: Ceiling Fan(s)
- Level: Second
- Dimensions: 12 x 10
Primary bathroom
- Level: First
- Dimensions: 10 x 10
Breakfast room nook
- Level: First
- Dimensions: 11 x 10
Dining room
- Level: First
- Dimensions: 10 x 13
Other
- Level: Second
- Dimensions: 10 x 5
Game room
- Features: Fireplace
- Level: Second
- Dimensions: 18 x 19
Half bath
- Level: First
- Dimensions: 5 x 6
Kitchen
- Features: Breakfast Bar, Eat-in Kitchen, Granite Counters, Pantry
- Level: First
- Dimensions: 16 x 10
Living room
- Features: Ceiling Fan(s), Fireplace
- Level: First
- Dimensions: 20 x 14
Media room
- Features: Ceiling Fan(s)
- Level: Second
- Dimensions: 12 x 19
Office
- Features: Ceiling Fan(s)
- Level: First
- Dimensions: 10 x 10
Utility room
- Level: First
- Dimensions: 10 x 8
Heating
- Central
Cooling
- Central Air, Ceiling Fan(s)
Appliances
- Included: Dishwasher, Electric Range, Disposal, Microwave
- Laundry: Laundry in Utility Room
Features
- Chandelier, Decorative/Designer Lighting Fixtures, Eat-in Kitchen, Loft, Open Floorplan, Pantry, Smart Home, Vaulted Ceiling(s), Walk-In Closet(s)
- Flooring: Carpet, Ceramic Tile, Engineered Hardwood
- Has basement: Yes
- Number of fireplaces: 1
- Fireplace features: Living Room
Interior area
- Total interior livable area: 2,937 sqft
Property
Parking
- Total spaces: 2
- Parking features: Driveway, Garage, Garage Door Opener, Garage Faces Side, On Street
- Attached garage spaces: 2
- Has uncovered spaces: Yes
Features
- Levels: Two
- Stories: 2
- Patio & porch: Awning(s), Covered
- Exterior features: Awning(s), Outdoor Grill, Private Yard
- Pool features: Gunite, In Ground, Pool
Lot
- Size: 8,799 Square Feet
Details
- Additional structures: Shed(s)
- Parcel number: 26521430020060000
- Other equipment: Home Theater
Construction
Type & style
- Home type: SingleFamily
- Architectural style: Traditional,Detached
- Property subtype: Single Family Residence
Materials
- Frame
- Foundation: Slab
Condition
- Year built: 2003
Utilities & green energy
- Sewer: Public Sewer
- Water: Public
- Utilities for property: Natural Gas Available, Sewer Available, Separate Meters, Water Available
Community & HOA
Community
- Features: Sidewalks
- Security: Security System Owned, Security System, Smoke Detector(s)
- Subdivision: Shores of Eastern Hills 05
HOA
- Has HOA: Yes
- Services included: Association Management, Maintenance Grounds
- HOA fee: $350 annually
- HOA name: Shores of Eastern Hills HOA/SBB Mgmt
- HOA phone: 972-960-2800
Location
- Region: Garland
Financial & listing details
- Tax assessed value: $493,880
- Annual tax amount: $11,230
- Date on market: 7/13/2025
- Cumulative days on market: 32 days
- Listing terms: Cash,Conventional,FHA,VA Loan
- Exclusions: All Theatre and Pool Equipment at the Home is INCLUDED in the price!
Price history
| Date | Event | Price |
|---|---|---|
| 8/26/2025 | Sold | -- |
Source: NTREIS #20998896 Report a problem | ||
| 8/18/2025 | Pending sale | $498,888$170/sqft |
Source: NTREIS #20998896 Report a problem | ||
| 8/8/2025 | Contingent | $498,888$170/sqft |
Source: NTREIS #20998896 Report a problem | ||
| 8/6/2025 | Price change | $498,888-3.9%$170/sqft |
Source: NTREIS #20998896 Report a problem | ||
| 7/24/2025 | Price change | $518,888-1.1%$177/sqft |
Source: NTREIS #20998896 Report a problem | ||
| 7/13/2025 | Listed for sale | $524,888+10.5%$179/sqft |
Source: NTREIS #20998896 Report a problem | ||
| 12/23/2021 | Sold | -- |
Source: NTREIS #14711943 Report a problem | ||
| 11/22/2021 | Pending sale | $475,000$162/sqft |
Source:  RE/MAX International #14711943 Report a problem RE/MAX International #14711943 Report a problem | ||
| 11/22/2021 | Contingent | $475,000$162/sqft |
Source: NTREIS #14711943 Report a problem | ||
| 11/19/2021 | Listed for sale | $475,000+86.3%$162/sqft |
Source: RE/MAX International #14711943 Report a problem | ||
| 11/12/2014 | Sold | -- |
Source: Agent Provided Report a problem | ||
| 10/16/2014 | Price change | $255,000+0%$87/sqft |
Source: Ebby Halliday Realtors #13034588 Report a problem | ||
| 9/29/2014 | Listed for sale | $254,900+11.3%$87/sqft |
Source: RE/MAX Properties #13027882 Report a problem | ||
| 9/7/2012 | Sold | -- |
Source: Agent Provided Report a problem | ||
| 7/14/2012 | Price change | $229,000-1.5%$78/sqft |
Source: Ann's Realty #11766148 Report a problem | ||
| 6/17/2012 | Price change | $232,500-2.7%$79/sqft |
Source: Ann's Realty #11766148 Report a problem | ||
| 5/6/2012 | Listed for sale | $239,000$81/sqft |
Source: Ann's Realty #11766148 Report a problem | ||
Public tax history
| Year | Property taxes | Tax assessment |
|---|---|---|
| 2025 | $2,110 +0.2% | $493,880 |
| 2024 | $2,106 +0.3% | $493,880 +2.5% |
| 2023 | $2,101 -24.7% | $481,630 |
| 2022 | $2,792 +77% | $481,630 +50.6% |
| 2021 | $1,577 +5% | $319,780 +8.9% |
| 2020 | $1,503 -1% | $293,550 |
| 2019 | $1,518 -1.4% | $293,550 |
| 2018 | $1,539 -76.9% | $293,550 +10.2% |
| 2017 | $6,652 +1.4% | $266,440 |
| 2016 | $6,561 +16.5% | $266,440 +11.4% |
| 2015 | $5,632 | $239,240 |
| 2014 | $5,632 | $239,240 |
| 2013 | -- | -- |
| 2012 | -- | -- |
| 2011 | -- | -- |
| 2010 | -- | -- |
| 2009 | -- | -- |
| 2008 | -- | -- |
| 2007 | -- | -- |
| 2005 | -- | -- |
| 2004 | -- | -- |
| 2003 | -- | -- |
Find assessor info on the county website
Neighborhood: Shores of Eastern Hills
Nearby homes
- $425,3004 bd3 ba3k sqft1417 Glenshire Dr, Garland, TX 75043Off Market
- $392,9004 bd3 ba2.7k sqft1409 Glenshire Dr, Garland, TX 75043Off Market
- $--3 bd2 ba2.2k sqft4901 Hopewell Dr, Garland, TX 75043Sold
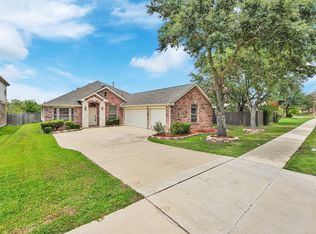
- $379,6004 bd2 ba2.4k sqft1405 Glenshire Dr, Garland, TX 75043Off Market
- $--5 bd4 ba3.4k sqft4905 Hopewell Dr, Garland, TX 75043Sold
- $455,2004 bd3 ba2.8k sqft1418 Glenshire Dr, Garland, TX 75043Off Market
- $383,8004 bd2 ba2.6k sqft1414 Glenshire Dr, Garland, TX 75043Off Market
- $403,8004 bd2 ba3k sqft1401 Glenshire Dr, Garland, TX 75043Off Market
Nearby schools
GreatSchools rating
- 4/10Lyles Collegiate Middle SchoolGrades: 6Distance: 0.3 mi
- 6/10Lakeview Centennial High SchoolGrades: 9-12Distance: 1.1 mi
- NALyles Middle SchoolGrades: 8Distance: 0.3 mi
Schools provided by the listing agent
- District: Garland ISD
Source: NTREIS. This data may not be complete. We recommend contacting the local school district to confirm school assignments for this home.
Get a cash offer in 3 minutes
Find out how much your home could sell for in as little as 3 minutes with a no-obligation cash offer.
Estimated market value
$495,000
Get a cash offer in 3 minutes
Find out how much your home could sell for in as little as 3 minutes with a no-obligation cash offer.
Estimated market value
$495,000
- Texas
- Dallas County
- Garland
- 75043
- Shores of Eastern Hills
- 1413 Glenshire Dr
Nearby cities
Nearby neighborhoods
Nearby zip codes
Other Garland Topics
