Skip main navigation
Off market
Street View
  • $532,100

    1413 Glenview Dr, Lexington, KY 40514

    4beds
    4baths
    2,622sqft
    SingleFamily
    Built in 1993
    8,756 Square Feet Lot
    $532,100 Zestimate®
    $203/sqft
    $2,918 Estimated rent

    Home value

    $532,100

    $505,000 - $559,000

    $2,918/mo

    Zestimate® history
    Loading
    Loading...

    Owner options

    List your home for rent

    $2,918/mo

    Rent Zestimate®

    Find your next renter with Zillow Rental Manager. Plus, with online applications, you can quickly screen prospective tenants – for free.

    Learn more

    $2,918/mo

    Rent Zestimate®

    Refinance and save

    $3,299/mo

    Est. payment

    Refinancing to a lower rate could help reduce your monthly payments and save thousands over the life of the loan.

    See today's rates

    $3,299/mo

    Est. payment

    Explore your selling options

    Work with a Zillow partner agent

    Leverage their expertise and Zillow's premium Showcase listings to get your home seen by more buyers.

    Get started

    List with your own agent

    Get your home in front of millions of buyers by listing it on Zillow.

    Learn how to do it

    Sell it yourself

    Take full control of how buyers see your home on Zillow by listing For Sale by Owner (FSBO).

    List your home

    What's special

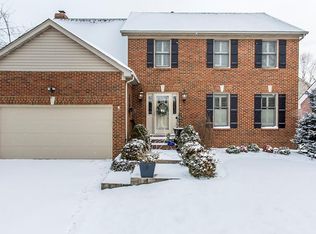
    COPPERFIELD SUBDIVISION, with pool, clubhouse, tennis court, and playground amenities. Constructed in 1993, the four-bedroom, 2 (2) bathroom, features a den with fireplace, custom built in bookcases and recessed lighting, a formal living room, dining room, and a bonus room. In 2005, a 400 SQ FT a second family room was added. The family room has vaulted ceilings, recessed lighting, ceiling fan, (4) 7 ft. windows overlooking the backyard, and a custom designed wet bar with granite counter tops, fridge, and commercial ice maker. The family room has french doors which exit onto a deck and brick patio area. The space is wired for stereo speakers. This space is amazing for family events and entertaining. The den and kitchen share an open floor plan, which includes a breakfast nook with a bay window overlooking the backyard. The kitchen has been updated with granite counter tops, sink, faucet, lighting, and new appliances (less than 2 years old). The home offers 2586 square feet of living space, and its master suite hosts a bonus room which could be used as a sitting area, office, nursery, or exercise space. The master bathroom has a updated tile floor and lighting. Hardwood floors have been added throughout including the staircase. The bedrooms, den and formal living room are still carpeted. Lighting has been updated in every room. There are 2" wood blinds throughout. The back yard is fenced and offers a great entertaining space with deck and brick patio. The patio and deck space are wired for outdoor speakers. The roof was replaced in 2007 and a new hot water heater was installed in 2014. The schools for this home include Clays Mill Elementary, Beaumont Middle School, and Paul Lawrence Dunbar High School. REALTORS WELCOME. CALL FOR SHOWING ANYTIME.

    This property is off market, which means it's not currently listed for sale or rent on Zillow. This may be different from what's available on other websites or public sources.

    Facts & features

    Interior

    Bedrooms & bathrooms
    • Bedrooms: 4
    • Bathrooms: 4
    Heating
    • Other, Gas
    Cooling
    • Central
    Features
    • Flooring: Tile, Hardwood
    • Basement: None
    • Has fireplace: Yes
    Interior area
    • Total interior livable area: 2,622 sqft

    Property

    Parking
    • Parking features: Garage - Attached, Off-street
    Features
    • Exterior features: Vinyl, Brick
    • Has spa: Yes
    Lot
    • Size: 8,756 Square Feet
    Details
    • Parcel number: 20121870

    Construction

    Type & style
    • Home type: SingleFamily
    Materials
    • Frame
    Condition
    • Year built: 1993

    Community & HOA

    Location
    • Region: Lexington

    Financial & listing details

    • Price per square foot: $203/sqft
    • Tax assessed value: $393,000
    • Annual tax amount: $4,860

    Price history

    DateEventPrice
    3/24/2015Sold$286,500-3.9%$109/sqft
    Source: Imagine MLS #1421178 Report a problem
    3/13/2015Pending sale$298,000$114/sqft
    Source: Berkshire Hathaway de Movellan #1421178 Report a problem
    10/31/2014Price change$298,000-0.3%$114/sqft
    Source: Berkshire Hathaway de Movellan #1421178 Report a problem
    10/2/2014Listed for sale$299,000$114/sqft
    Source: Owner Report a problem

    Public tax history

    YearProperty taxesTax assessment
    2024$4,860 $393,000
    2023$4,860 -3.2%$393,000
    2022$5,020 +29.3%$393,000 +29.3%
    2021$3,883 $304,000
    2020$3,883 $304,000
    2019$3,883 $304,000
    2018$3,883 +11.3%$304,000 +6.1%
    2017$3,488 +41.7%$286,500 +30.2%
    2015$2,462 $220,000
    2014$2,462 $220,000
    2012$2,462 $220,000
    2011-- --
    2010-- --
    2009-- --
    2008-- $220,000
    2006-- --
    2005-- --
    2004-- --
    Find assessor info on the county website

    Neighborhood: 40514

    Nearby schools

    GreatSchools rating
    Get pre-qualified for a loan
    At Zillow Home Loans, we can pre-qualify you in as little as 5 minutes with no impact to your credit score.

    An equal housing lender. NMLS #10287.

    Sell for more on Zillow
    Get a Zillow Showcase℠ listing at no additional cost and you could sell for .
    $532,100
    2% more
    +$10,642
    With Zillow Showcase(estimated)
    $542,742