Skip main navigation
Closed
Street View
  • $107,500

    1413 Goucher St, Johnstown, PA 15905

    3beds
    1,242sqft
    Single Family Residence
    Built in 1951
    5,760 Square Feet Lot
    $111,100 Zestimate®
    $87/sqft
    $1,282 Estimated rent

    Home value

    $111,100

    Estimated sales range

    Not available

    $1,282/mo

    Zestimate® history
    Loading
    Loading...

    Owner options

    List your home for rent

    $1,282/mo

    Rent Zestimate®

    Find your next renter with Zillow Rental Manager. Plus, with online applications, you can quickly screen prospective tenants – for free.

    Learn more

    $1,282/mo

    Rent Zestimate®

    Refinance and save

    $566/mo

    Est. payment

    Refinancing to a lower rate could help reduce your monthly payments and save thousands over the life of the loan.

    See today's rates

    $566/mo

    Est. payment

    Explore your selling options

    Work with a Zillow partner agent

    Leverage their expertise and Zillow's premium Showcase listings to get your home seen by more buyers.

    Get started

    List with your own agent

    Get your home in front of millions of buyers by listing it on Zillow.

    Learn how to do it

    Sell it yourself

    Take full control of how buyers see your home on Zillow by listing For Sale by Owner (FSBO).

    List your home

    What's special

    Quartz countertopsStunning third bedroomNewer interior paintVessel sinkRecessed lightingClassic plaster wallsGlass backsplash
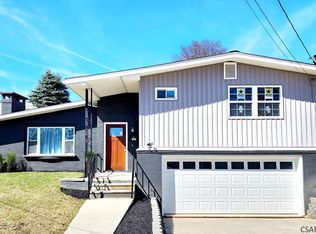
    Modern updates throughout this beautifully renovated 3-bedroom, 2-bath multi-level home. Newly finished third floor creates a stunning third bedroom featuring custom wood plank ceiling, recessed lighting, and a large walk-in closet, ideal as a primary bedroom, guest space, or flexible living area. The updated kitchen offers quartz countertops, glass backsplash, modern composite sink with Moen fixtures, high-end vinyl plank flooring, and newer stainless appliances. Beautifully refinished hardwood floors, classic plaster walls, newer interior paint, and new lighting fixtures and ceiling fans are found throughout. The first-floor full bath has been completely renovated with modern farmhouse style, vessel sink, ceramic flooring, ceramic tub/shower surround, and glass shower doors. Additional features include lower-level laundry with washer & dryer included, add'l commode and double laundry sink, new hot water tank, covered side patio/porch, large concrete driveway for off-street parking.

    Zillow last checked:

    Listing updated:

    Listed by:

    Helen Dugan,

    COLDWELL BANKER PRESTIGE REALTY

    Bought with:

    Helen Dugan, RS223216L

    COLDWELL BANKER PRESTIGE REALTY

    Source: CSMLS,MLS#: 96037895MLS Logo

    Facts & features

    Interior

    Bedrooms & bathrooms
    • Bedrooms: 3
    • Bathrooms: 2
    • Full bathrooms: 1
    • 1/2 bathrooms: 1
    Rooms
    • Room types: Furnace Room, Utility Room
    Bedroom 1
    • Description: Hardwood Floors, Ceiling Fan
    • Level: Second
    • Area: 153.32
    • Dimensions: 13.83 x 11.08
    Bedroom 2
    • Description: Hardwood Floors, Ceiling Fan
    • Level: Second
    • Area: 185.35
    • Dimensions: 14.17 x 13.08
    Bedroom 3
    • Description: Custom Walk-In Closet & Ceiling
    • Level: Third
    • Area: 231
    • Dimensions: 16.5 x 14
    Bathroom 1
    • Description: New Modern Farmhouse Design
    • Level: Second
    • Area: 63.92
    • Dimensions: 9.83 x 6.5
    Bathroom 2
    • Description: In Laundry Room
    • Level: Lower
    Dining room
    • Description: Corner Windows, Hw Floors, New Lighting
    • Level: First
    • Area: 120.16
    • Dimensions: 11.92 x 10.08
    Kitchen
    • Description: Newly Updated, Quartz Counters, Glass
    • Level: First
    • Area: 109.91
    • Dimensions: 11.08 x 9.92
    Living room
    • Description: Hw Floors, Large Pic Window, Coat Closet
    • Level: First
    • Area: 260.51
    • Dimensions: 19.42 x 13.42
    Heating
    • Baseboard, Hot Water
    Cooling
    • Ceiling Fan(s)
    Appliances
    • Included: Dryer, Microwave, Range, Refrigerator, Washer
    • Laundry: Sink, Lower Level, Commode, Double Sink, Washer & Dryer Inc
    Features
    • Bath Updated, Internet Service, Kitchen Updated, Open Floorplan, Split Floor Plan, Other
    • Flooring: Ceramic Tile, Hardwood, Vinyl, Wood
    • Windows: Window Treatments
    • Has fireplace: No
    Interior area
    • Total structure area: 1,242
    • Total interior livable area: 1,242 sqft
    • Finished area above ground: 1,116
    • Finished area below ground: 126

    Property

    Parking
    • Total spaces: 1
    • Parking features: Concrete, Integral, Garage Door Opener
    • Attached garage spaces: 1
    • Has uncovered spaces: Yes
    Features
    • Levels: Two and One Half
    • Patio & porch: Patio
    • Pool features: None
    Lot
    • Size: 5,760 Square Feet
    • Dimensions: 80 x 72
    • Features: Rectangular Lot
    Details
    • Parcel number: 066034439
    • Zoning description: Residential

    Construction

    Type & style
    • Home type: SingleFamily
    • Architectural style: Multi Level
    • Property subtype: Single Family Residence
    Materials
    • Vinyl Siding
    • Roof: Shingle
    Condition
    • Year built: 1951

    Utilities & green energy

    • Sewer: Public Sewer
    • Water: Public
    • Utilities for property: Electricity Connected, Natural Gas Connected, Cable Connected

    Community & HOA

    Location
    • Region: Johnstown

    Financial & listing details

    • Price per square foot: $87/sqft
    • Tax assessed value: $15,990
    • Annual tax amount: $2,282
    • Date on market: 1/4/2026
    • Inclusions: Range/Oven, Refrigerator, Microwave, Washer, Dryer, Electric Garage Door Opener, Custom Blinds
    • Exclusions: None

    Price history

    DateEventPrice
    1/19/2026Sold$107,500$87/sqft
    Source: CSMLS #96037895 Report a problem
    1/5/2026Pending sale$107,500$87/sqft
    Source: CSMLS #96037895 Report a problem
    1/4/2026Listed for sale$107,500+79.2%$87/sqft
    Source: CSMLS #96037895 Report a problem
    11/23/2020Sold$60,000-14.2%$48/sqft
    Source: Public Record Report a problem
    6/27/2020Listed for sale$69,900+16.5%$56/sqft
    Source: HOWARD HANNA HERITAGE REAL ESTATE #96022734 Report a problem
    1/1/2020Sold$60,000-9.1%$48/sqft
    Source: Agent Provided Report a problem
    10/17/2014Sold$66,000-5.6%$53/sqft
    Source: Agent Provided Report a problem
    5/16/2014Listed for sale$69,900+31.9%$56/sqft
    Source: Coldwell Banker Prestige Realty #96008885 Report a problem
    1/24/2000Sold$53,000$43/sqft
    Source: CSMLS #9345172 Report a problem

    Public tax history

    YearProperty taxesTax assessment
    2025$2,282 $15,990
    2024$2,282 $15,990
    2023$2,282 -0.3%$15,990
    2022$2,290 +0.4%$15,990
    2021$2,282 $15,990
    2020$2,282 +19.2%$15,990
    2019$1,914 $15,990
    2018$1,914 +252.1%$15,990
    2017$544 -1.5%$15,990
    2016$552 +16.9%$15,990
    2015$472 $15,990
    2014$472 $15,990
    2013-- $15,990
    2012-- $15,990 +3.7%
    2011-- $15,420
    2010-- $15,420
    2009-- $15,420
    2008$652 +2.4%$15,420
    2007$636 $15,420
    2006-- $15,420
    2005-- $15,420 +100%
    2004-- $7,710
    2003-- $7,710
    2002-- $7,710
    2000-- $7,710
    Find assessor info on the county website

    Neighborhood: 15905

    Nearby schools

    GreatSchools rating
    Schools provided by the listing agent
    • District: Westmont Hilltop

    Source: CSMLS. This data may not be complete. We recommend contacting the local school district to confirm school assignments for this home.

    Get pre-qualified for a loan
    At Zillow Home Loans, we can pre-qualify you in as little as 5 minutes with no impact to your credit score.

    An equal housing lender. NMLS #10287.