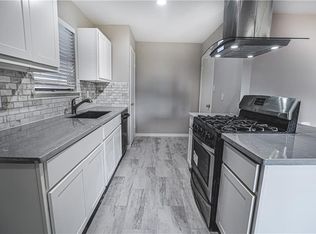
Check out this turn key home conviently located in Richardson ISD. Centrally located between 30, 635, 75 and PGBT for your simple commute! This home has had recent massive mechanical updates that include roof with new decking, gutters, new sewer lines and windows. Walking in the front door you are greeted by the first family room, down the hallway you pass the three bed rooms on your way to the second living area and the renovated kitchen. Whether you are looking for an income producing property, first time home or your forever home this one is worth checking out! It is located within walking distance of the local elementry school without crossing major intersections. Clients are offering a rate buydown subsidy with accepted offer. Don't let this opportunity pass you by!
Sold
Price Unknown
1413 Greentree Ln, Garland, TX 75042
3beds
1,340sqft
Single Family Residence
Built in 1967
7,623 Square Feet Lot
$313,900 Zestimate®
$--/sqft
$1,876 Estimated rent
Home value
$313,900
$298,000 - $333,000
$1,876/mo
Zestimate® history
Owner options
List your home for rent
$1,876/mo
Rent Zestimate®
Find your next renter with Zillow Rental Manager. Plus, with online applications, you can quickly screen prospective tenants – for free.
$1,876/mo
Rent Zestimate®
Refinance and save
Refinancing to a lower rate could help reduce your monthly payments and save thousands over the life of the loan.
Explore your selling options
Work with a Zillow partner agent
Leverage their expertise and Zillow's premium Showcase listings to get your home seen by more buyers.
Get startedList with your own agent
Get your home in front of millions of buyers by listing it on Zillow.
Learn how to do itSell it yourself
Take full control of how buyers see your home on Zillow by listing For Sale by Owner (FSBO).
List your homeWhat's special
New deckingRenovated kitchen
Zillow last checked:
Listing updated:
Listed by:
Patrick Abell 0659633 469-371-9701,
United Real Estate 972-372-0590
Bought with:
Kiley Evans
Compass RE Texas, LLC.
Source: NTREIS,MLS#: 20480335
Facts & features
Interior
Bedrooms & bathrooms
- Bedrooms: 3
- Bathrooms: 2
- Full bathrooms: 2
Primary bedroom
- Dimensions: 10 x 13
Bedroom
- Dimensions: 13 x 9
Bedroom
- Dimensions: 10 x 10
Primary bathroom
- Dimensions: 8 x 4
Dining room
- Dimensions: 8 x 9
Other
- Dimensions: 8 x 5
Kitchen
- Dimensions: 9 x 9
Living room
- Dimensions: 11 x 15
Living room
- Dimensions: 11 x 16
Heating
- Central, Natural Gas
Cooling
- Central Air, Electric
Appliances
- Included: Dishwasher, Electric Range, Disposal, Gas Water Heater, Microwave
- Laundry: Washer Hookup, Electric Dryer Hookup, In Garage
Features
- Granite Counters, High Speed Internet, Cable TV
- Flooring: Carpet, Ceramic Tile
- Has basement: No
- Has fireplace: No
Interior area
- Total interior livable area: 1,340 sqft
Property
Parking
- Total spaces: 2
- Parking features: Door-Multi, Driveway, Garage Faces Front, Garage, Garage Door Opener
- Attached garage spaces: 2
- Has uncovered spaces: Yes
Features
- Levels: One
- Stories: 1
- Fencing: Fenced,Wood
Lot
- Size: 7,623 Square Feet
- Features: Subdivision
Details
- Parcel number: 26544500110090000
Construction
Type & style
- Home type: SingleFamily
- Architectural style: Ranch,Detached
- Property subtype: Single Family Residence
Materials
- Brick, Other, Wood Siding
- Foundation: Slab
- Roof: Composition
Condition
- Year built: 1967
Utilities & green energy
- Sewer: Public Sewer
- Water: Public
- Utilities for property: Natural Gas Available, Sewer Available, Separate Meters, Water Available, Cable Available
Community & HOA
Community
- Features: Curbs
- Subdivision: Skillman Forest Park 01
HOA
- Has HOA: No
Location
- Region: Garland
Financial & listing details
- Tax assessed value: $288,750
- Annual tax amount: $6,526
- Date on market: 11/24/2023
- Cumulative days on market: 52 days
- Listing terms: Cash,Conventional,FHA,Lease Back
- Exclusions: Owners personal belongings. Curtains and curtain rods if applicable.
Price history
| Date | Event | Price |
|---|---|---|
| 3/1/2024 | Sold | -- |
Source: NTREIS #20480335 Report a problem | ||
| 1/31/2024 | Pending sale | $309,900$231/sqft |
Source: NTREIS #20480335 Report a problem | ||
| 1/15/2024 | Contingent | $309,900$231/sqft |
Source: NTREIS #20480335 Report a problem | ||
| 1/3/2024 | Price change | $309,900-3.1%$231/sqft |
Source: NTREIS #20480335 Report a problem | ||
| 12/15/2023 | Price change | $319,900-3%$239/sqft |
Source: NTREIS #20480335 Report a problem | ||
| 12/9/2023 | Price change | $329,900-2.9%$246/sqft |
Source: NTREIS #20480335 Report a problem | ||
| 11/24/2023 | Listed for sale | $339,900+74.3%$254/sqft |
Source: NTREIS #20480335 Report a problem | ||
| 6/20/2019 | Sold | -- |
Source: Agent Provided Report a problem | ||
| 5/30/2019 | Pending sale | $195,000$146/sqft |
Source: Keller Williams Realty Preston Road #14086784 Report a problem | ||
| 5/20/2019 | Listed for sale | $195,000$146/sqft |
Source: Keller Williams Realty Preston Road #14086784 Report a problem | ||
| 5/18/2019 | Pending sale | $195,000$146/sqft |
Source: Keller Williams Realty Preston Road #14086784 Report a problem | ||
| 5/9/2019 | Listed for sale | $195,000$146/sqft |
Source: Keller Williams Realty DPR #14086784 Report a problem | ||
Public tax history
| Year | Property taxes | Tax assessment |
|---|---|---|
| 2025 | $1,234 +8.7% | $288,750 |
| 2024 | $1,135 +7.5% | $288,750 +15.1% |
| 2023 | $1,056 +3.5% | $250,910 |
| 2022 | $1,020 +3.4% | $250,910 +25.5% |
| 2021 | $986 | $200,000 |
Find assessor info on the county website
Neighborhood: 75042
Nearby homes
- $258,8003 bd2 ba1.1k sqft1501 Greentree Ln, Garland, TX 75042Off Market

- $286,4003 bd2 ba1.2k sqft1409 Greentree Ln, Garland, TX 75042Off Market
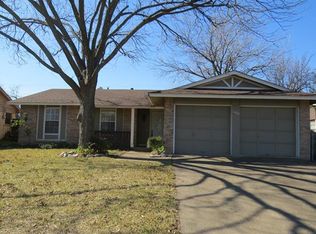
- $278,500-- bd2 ba1.3k sqft1503 Greentree Ln, Garland, TX 75042Off Market
- $284,6003 bd2 ba1.2k sqft1405 Greentree Ln, Garland, TX 75042Off Market
- $290,8004 bd2 ba1.8k sqft1410 Greentree Ln, Garland, TX 75042Off Market
- $276,500-- bd2 ba1.2k sqft1505 Greentree Ln, Garland, TX 75042Off Market
- $251,8003 bd2 ba1.2k sqft1414 Greentree Ln, Garland, TX 75042Off Market
- $330,0003 bd2 ba1.5k sqft1401 Greentree Ln, Garland, TX 75042For Sale
Nearby schools
GreatSchools rating
- 8/10O Henry Elementary SchoolGrades: PK-6Distance: 0.4 mi
- 2/10Liberty Junior High School STEM AcademyGrades: 7-8Distance: 0.4 mi
- 4/10Berkner High SchoolGrades: 9-12Distance: 0.9 mi
Schools provided by the listing agent
- Elementary: Ohenry
- High: Berkner
- District: Richardson ISD
Source: NTREIS. This data may not be complete. We recommend contacting the local school district to confirm school assignments for this home.
Get a cash offer in 3 minutes
Find out how much your home could sell for in as little as 3 minutes with a no-obligation cash offer.
Estimated market value
$313,900
Get a cash offer in 3 minutes
Find out how much your home could sell for in as little as 3 minutes with a no-obligation cash offer.
Estimated market value
$313,900
- Texas
- Dallas County
- Garland
- 75042
- 1413 Greentree Ln
