Open House Saturday 2-4pm!
Welcome to highly desirable Devon Park, ideally located near Ensworth High School and Warner Parks. This beautifully renovated home blends timeless charm with functional, easy living.
The thoughtfully designed main level features a spacious primary suite along with formal living and dining areas, an inviting eat-in kitchen, and a cozy den—creating a seamless flow perfect for both everyday living and entertaining. Upstairs, you’ll find two generously sized bedrooms connected by a Jack-and-Jill bathroom.
Just off the fully renovated, top-of-the-line kitchen, a separate bonus room above the two-car garage offers flexible space for a home office, media room, or guest retreat.
This home has been meticulously maintained and thoughtfully updated, including a newly replaced upstairs HVAC system, new carpet throughout; a new roof, and gas logs were completed in 2025. Abundant storage, with multiple closets and dedicated storage rooms, adds even more convenience.
All appliances convey, making this move-in-ready home an exceptional opportunity
Closed
$905,000
1413 Hampshire Pl, Nashville, TN 37221
3beds
3,137sqft
Single Family Residence, Residential
Built in 1987
0.26 Acres Lot
$904,000 Zestimate®
$288/sqft
$3,241 Estimated rent
Home value
$904,000
$859,000 - $949,000
$3,241/mo
Zestimate® history
Owner options
List your home for rent
$3,241/mo
Rent Zestimate®
Find your next renter with Zillow Rental Manager. Plus, with online applications, you can quickly screen prospective tenants – for free.
$3,241/mo
Rent Zestimate®
Refinance and save
$5,599/mo
Est. payment
Refinancing to a lower rate could help reduce your monthly payments and save thousands over the life of the loan.
$5,599/mo
Est. payment
Explore your selling options
Work with a Zillow partner agent
Leverage their expertise and Zillow's premium Showcase listings to get your home seen by more buyers.
Get startedList with your own agent
Get your home in front of millions of buyers by listing it on Zillow.
Learn how to do itSell it yourself
Take full control of how buyers see your home on Zillow by listing For Sale by Owner (FSBO).
List your homeWhat's special
Zillow last checked:
Listing updated:
Listed by:
Ann Marie Strickmaker 615-881-0661,
Fridrich & Clark Realty
Bought with:
Beth Molteni, 277129
Fridrich & Clark Realty
Source: RealTracs MLS as distributed by MLS GRID,MLS#: 3184488
Facts & features
Interior
Bedrooms & bathrooms
- Bedrooms: 3
- Bathrooms: 3
- Full bathrooms: 2
- 1/2 bathrooms: 1
- Main level bedrooms: 1
Bedroom 1
- Features: Suite
- Level: Suite
- Area: 234 Square Feet
- Dimensions: 18x13
Bedroom 2
- Features: Extra Large Closet
- Level: Extra Large Closet
- Area: 208 Square Feet
- Dimensions: 16x13
Bedroom 3
- Features: Extra Large Closet
- Level: Extra Large Closet
- Area: 208 Square Feet
- Dimensions: 16x13
Primary bathroom
- Features: Suite
- Level: Suite
Den
- Features: Separate
- Level: Separate
- Area: 221 Square Feet
- Dimensions: 13x17
Dining room
- Features: Formal
- Level: Formal
- Area: 224 Square Feet
- Dimensions: 14x16
Kitchen
- Features: Eat-in Kitchen
- Level: Eat-in Kitchen
- Area: 299 Square Feet
- Dimensions: 23x13
Living room
- Features: Separate
- Level: Separate
- Area: 221 Square Feet
- Dimensions: 13x17
Recreation room
- Features: Other
- Level: Other
- Area: 380 Square Feet
- Dimensions: 19x20
Heating
- Central
Cooling
- Central Air, Wall/Window Unit(s)
Appliances
- Included: Built-In Gas Oven, Built-In Gas Range, Dishwasher, Microwave, Refrigerator, Stainless Steel Appliance(s)
Features
- Flooring: Carpet, Wood, Tile
- Basement: Crawl Space
- Number of fireplaces: 1
- Fireplace features: Family Room, Gas
Interior area
- Total structure area: 3,137
- Total interior livable area: 3,137 sqft
- Finished area above ground: 3,137
Property
Parking
- Total spaces: 2
- Parking features: Garage Faces Rear
- Attached garage spaces: 2
Features
- Levels: Two
- Stories: 2
Lot
- Size: 0.26 Acres
- Dimensions: 81 x 139
- Features: Level
- Topography: Level
Details
- Parcel number: 142160A08400CO
- Special conditions: Standard
Construction
Type & style
- Home type: SingleFamily
- Property subtype: Single Family Residence, Residential
Materials
- Brick
Condition
- New construction: No
- Year built: 1987
Utilities & green energy
- Sewer: Public Sewer
- Water: Public
- Utilities for property: Water Available
Community & HOA
Community
- Subdivision: Devon Park
HOA
- Has HOA: Yes
- HOA fee: $262 quarterly
Location
- Region: Nashville
Financial & listing details
- Price per square foot: $288/sqft
- Tax assessed value: $782,800
- Annual tax amount: $5,444
- Date on market: 4/29/2026
Price history
| Date | Event | Price |
|---|---|---|
| 6/4/2026 | Sold | $905,000+0.7%$288/sqft |
Source:  RealTracs MLS as distributed by MLS GRID #3184488 Report a problem RealTracs MLS as distributed by MLS GRID #3184488 Report a problem | ||
| 5/12/2026 | Pending sale | $899,000$287/sqft |
Source: RealTracs MLS as distributed by MLS GRID #3184488 Report a problem | ||
| 5/5/2026 | Contingent | $899,000$287/sqft |
Source: RealTracs MLS as distributed by MLS GRID #3184488 Report a problem | ||
| 5/1/2026 | Listed for sale | $899,000+132.3%$287/sqft |
Source: RealTracs MLS as distributed by MLS GRID #3184488 Report a problem | ||
| 3/27/2008 | Sold | $387,000+48.9%$123/sqft |
Source: Public Record Report a problem | ||
| 1/26/1996 | Sold | $259,900$83/sqft |
Source: Public Record Report a problem | ||
Public tax history
| Year | Property taxes | Tax assessment |
|---|---|---|
| 2025 | $5,444 +30% | $195,700 +36.5% |
| 2024 | $4,189 | $143,375 |
| 2023 | $4,189 | $143,375 |
| 2022 | $4,189 -1% | $143,375 |
| 2021 | $4,234 -3.6% | $143,375 +23.7% |
| 2020 | $4,391 +37.5% | $115,925 |
| 2019 | $3,194 | $115,925 |
| 2018 | $3,194 | $115,925 |
| 2017 | $3,194 | $115,925 +30.4% |
| 2016 | $3,194 -8.5% | $88,925 |
| 2015 | $3,489 | $88,925 |
| 2014 | $3,489 | $88,925 |
| 2013 | -- | $88,925 +2.6% |
| 2012 | -- | $86,675 |
| 2011 | -- | $86,675 |
| 2010 | -- | $86,675 |
| 2009 | -- | $86,675 +21.3% |
| 2008 | -- | $71,450 |
| 2007 | -- | $71,450 |
| 2006 | -- | -- |
| 2005 | -- | -- |
| 2004 | -- | -- |
| 2003 | -- | -- |
| 2002 | -- | -- |
| 2001 | -- | -- |
| 2000 | -- | -- |
Find assessor info on the county website
Neighborhood: Devon Park
Nearby homes
- $1,007,0004 bd3 ba3.2k sqft1417 Hampshire Pl, Nashville, TN 37221Sold

- $832,0004 bd3 ba3k sqft1409 Hampshire Pl, Nashville, TN 37221Off Market
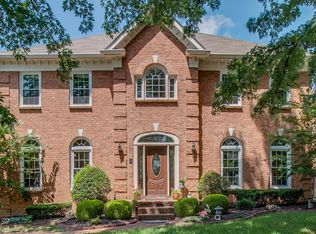
- $731,5003 bd3 ba2.5k sqft1716 Nottingham Pl, Nashville, TN 37221Off Market
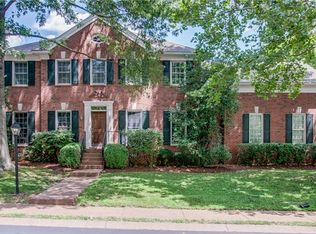
- $868,8005 bd3 ba3.2k sqft1421 Hampshire Pl, Nashville, TN 37221Off Market
- $712,0004 bd3 ba2.5k sqft1712 Nottingham Pl, Nashville, TN 37221Off Market
- $965,2005 bd4 ba3.1k sqft1720 Nottingham Pl, Nashville, TN 37221Off Market
- $1,009,8003 bd4 ba3.2k sqft1405 Hampshire Pl, Nashville, TN 37221Off Market
- $766,8003 bd3 ba2.8k sqft1404 Hampshire Pl, Nashville, TN 37221Off Market
Nearby schools
GreatSchools rating
- 8/10Harpeth Valley Elementary SchoolGrades: PK-5Distance: 2.2 mi
- 6/10Bellevue Middle SchoolGrades: 6-8Distance: 1 mi
- 5/10James Lawson High SchoolGrades: 9-12Distance: 3.3 mi
Schools provided by the listing agent
- Elementary: Harpeth Valley Elementary
- Middle: Bellevue Middle
- High: James Lawson High School
Source: RealTracs MLS as distributed by MLS GRID. This data may not be complete. We recommend contacting the local school district to confirm school assignments for this home.
Get a cash offer in 3 minutes
Find out how much your home could sell for in as little as 3 minutes with a no-obligation cash offer.
Estimated market value
$904,000
Get a cash offer in 3 minutes
Find out how much your home could sell for in as little as 3 minutes with a no-obligation cash offer.
Estimated market value
$904,000
- Tennessee
- Davidson County
- Nashville
- 37221
- Devon Park
- 1413 Hampshire Pl
Nearby cities
Nearby neighborhoods
Nearby zip codes
Other Nashville Topics
