Welcome to this beautifully updated 3-bedroom, 2.5-bath townhome in the Harford Square community. The open-concept main level greets you with a spacious living room featuring wood-look laminate plank flooring for warmth and durability, complemented by a fresh, neutral color palette that creates a bright and inviting feel. The eat-in kitchen impresses with new stainless steel appliances, a stunning herringbone backsplash, quartz countertops, and brushed gold fixtures and hardware for a modern touch. A dining area with a contemporary light fixture provides the perfect spot for casual meals, while sliding glass doors lead to a fenced rear yard with a patio and storage shed for added convenience. The main-level powder room offers extra shelving behind sliding doors, ideal for pantry overflow or storage needs. Upstairs, the primary suite includes a sleek ceiling fan and a beautifully updated en suite bath with a walk-in shower surrounded by designer ceramic tile, a modern vanity, and stylish fixtures. Two additional bedrooms, each with ceiling fans and lights, plus a full hall bath, complete the upper level. The lower-level recreation room offers a comfortable space to relax, entertain, or catch the game, with laundry tucked nearby for easy access. Move-in ready and thoughtfully updated, this home offers comfort and style; schedule your showing today before it’s gone! Note: Select interior photos have been virtually staged.
Sold for $257,800
$257,800
1413 Harford Square Dr, Edgewood, MD 21040
3beds
1,640sqft
Townhouse
Built in 1973
1,460 Square Feet Lot
$259,500 Zestimate®
$157/sqft
$2,092 Estimated rent
Home value
$259,500
$241,000 - $280,000
$2,092/mo
Zestimate® history
Owner options
List your home for rent
$2,092/mo
Rent Zestimate®
Find your next renter with Zillow Rental Manager. Plus, with online applications, you can quickly screen prospective tenants – for free.
$2,092/mo
Rent Zestimate®
Refinance and save
$1,714/mo
Est. payment
Refinancing to a lower rate could help reduce your monthly payments and save thousands over the life of the loan.
$1,714/mo
Est. payment
Explore your selling options
Work with a Zillow partner agent
Leverage their expertise and Zillow's premium Showcase listings to get your home seen by more buyers.
Get startedList with your own agent
Get your home in front of millions of buyers by listing it on Zillow.
Learn how to do itSell it yourself
Take full control of how buyers see your home on Zillow by listing For Sale by Owner (FSBO).
List your homeWhat's special
Contemporary light fixtureModern vanityFenced rear yardWalk-in showerStylish fixturesFresh neutral color paletteSleek ceiling fan
Zillow last checked:
Listing updated:
Listed by:
Sheri Collins 240-398-8239,
Northrop Realty
Bought with:
Monique Higginbotham, 5005997
Weichert, Realtors - Integrity Home Team
Source: Bright MLS,MLS#: MDHR2041488
Facts & features
Interior
Bedrooms & bathrooms
- Bedrooms: 3
- Bathrooms: 3
- Full bathrooms: 2
- 1/2 bathrooms: 1
- Main level bathrooms: 1
Rooms
- Room types: Living Room, Dining Room, Primary Bedroom, Bedroom 2, Bedroom 3, Kitchen, Recreation Room, Utility Room, Primary Bathroom
Primary bedroom
- Features: Attached Bathroom, Ceiling Fan(s), Flooring - Laminate Plank
- Level: Upper
- Area: 154 Square Feet
- Dimensions: 14 x 11
Bedroom 2
- Features: Ceiling Fan(s), Flooring - Laminate Plank
- Level: Upper
- Area: 99 Square Feet
- Dimensions: 11 x 9
Bedroom 3
- Features: Ceiling Fan(s), Flooring - Laminate Plank
- Level: Upper
- Area: 140 Square Feet
- Dimensions: 14 x 10
Primary bathroom
- Features: Bathroom - Walk-In Shower
- Level: Upper
- Area: 45 Square Feet
- Dimensions: 9 x 5
Dining room
- Features: Flooring - Laminate Plank
- Level: Main
- Area: 121 Square Feet
- Dimensions: 11 x 11
Kitchen
- Features: Countertop(s) - Quartz, Dining Area, Flooring - Laminate Plank, Eat-in Kitchen, Kitchen - Electric Cooking, Pantry
- Level: Main
- Area: 88 Square Feet
- Dimensions: 11 x 8
Living room
- Features: Flooring - Laminate Plank
- Level: Main
- Area: 228 Square Feet
- Dimensions: 19 x 12
Recreation room
- Features: Flooring - Laminate Plank, Ceiling Fan(s)
- Level: Lower
- Area: 228 Square Feet
- Dimensions: 19 x 12
Utility room
- Features: Flooring - Concrete, Flooring - Other
- Level: Lower
- Area: 228 Square Feet
- Dimensions: 19 x 12
Heating
- Forced Air, Natural Gas
Cooling
- Central Air, Electric
Appliances
- Included: Microwave, Dishwasher, Disposal, Dryer, Freezer, Ice Maker, Self Cleaning Oven, Oven, Oven/Range - Electric, Refrigerator, Stainless Steel Appliance(s), Washer, Water Heater, Gas Water Heater
- Laundry: In Basement, Dryer In Unit, Has Laundry, Washer In Unit
Features
- Bathroom - Tub Shower, Bathroom - Walk-In Shower, Ceiling Fan(s), Combination Kitchen/Dining, Dining Area, Open Floorplan, Eat-in Kitchen, Kitchen - Table Space, Pantry, Primary Bath(s), Upgraded Countertops, Wainscotting
- Doors: Six Panel, Sliding Glass
- Windows: Double Pane Windows, Screens, Vinyl Clad
- Basement: Connecting Stairway,Heated,Improved,Interior Entry,Exterior Entry,Partially Finished,Rear Entrance,Walk-Out Access
- Has fireplace: No
Interior area
- Total structure area: 1,840
- Total interior livable area: 1,640 sqft
- Finished area above ground: 1,240
- Finished area below ground: 400
Property
Parking
- Parking features: Parking Lot
Accessibility
- Accessibility features: None
Features
- Levels: Three
- Stories: 3
- Patio & porch: Patio
- Exterior features: Sidewalks, Street Lights
- Pool features: None
- Fencing: Back Yard,Wood,Picket
- Has view: Yes
- View description: Garden, Trees/Woods
Lot
- Size: 1,460 Square Feet
- Dimensions: 20.00 x
- Features: Front Yard, Rear Yard
Details
- Additional structures: Above Grade, Below Grade
- Parcel number: 1301013459
- Zoning: R3
- Special conditions: Standard
Construction
Type & style
- Home type: Townhouse
- Architectural style: Traditional
- Property subtype: Townhouse
Materials
- Vinyl Siding
- Foundation: Permanent
Condition
- New construction: No
- Year built: 1973
Utilities & green energy
- Sewer: Public Sewer
- Water: Public
Community & HOA
Community
- Security: Main Entrance Lock, Smoke Detector(s)
- Subdivision: Harford Square
HOA
- Has HOA: Yes
- HOA fee: $150 monthly
Location
- Region: Edgewood
Financial & listing details
- Price per square foot: $157/sqft
- Tax assessed value: $157,267
- Annual tax amount: $1,595
- Date on market: 9/4/2025
- Listing agreement: Exclusive Right To Sell
- Ownership: Fee Simple
Price history
| Date | Event | Price |
|---|---|---|
| 10/31/2025 | Sold | $257,800+3.1%$157/sqft |
Source:  Bright MLS #MDHR2041488 Report a problem Bright MLS #MDHR2041488 Report a problem | ||
| 9/18/2025 | Pending sale | $250,000$152/sqft |
Source: Bright MLS #MDHR2041488 Report a problem | ||
| 9/4/2025 | Listed for sale | $250,000+174.7%$152/sqft |
Source: Bright MLS #MDHR2041488 Report a problem | ||
| 8/8/2016 | Listing removed | $1,300+4%$1/sqft |
Source: Owner Report a problem | ||
| 5/18/2015 | Listing removed | $1,250$1/sqft |
Source: Keller Williams - Rockville #HR8546606 Report a problem | ||
| 4/24/2015 | Price change | $1,250-3.8%$1/sqft |
Source: Keller Williams - Rockville #HR8546606 Report a problem | ||
| 2/4/2015 | Listed for rent | $1,300+2%$1/sqft |
Source: Keller Williams Capital Properties #HR8546606 Report a problem | ||
| 11/2/2013 | Listing removed | $1,275$1/sqft |
Source: Keller Williams Capital Properties #HR8210565 Report a problem | ||
| 10/28/2013 | Sold | $91,000-8.1%$55/sqft |
Source: Public Record Report a problem | ||
| 10/25/2013 | Listed for rent | $1,275$1/sqft |
Source: Keller Williams Capital Properties #HR8210565 Report a problem | ||
| 8/21/2013 | Pending sale | $99,000$60/sqft |
Source: Coldwell Banker Residential Brokerage - Harford County Regional Office #HR7879103 Report a problem | ||
| 8/14/2013 | Price change | $99,000-5.7%$60/sqft |
Source: Coldwell Banker Residential Brokerage - Harford County Regional Office #HR7879103 Report a problem | ||
| 8/10/2013 | Listed for sale | $105,000$64/sqft |
Source: Coldwell Banker Residential Brokerage - Harford County Regional Office #HR7879103 Report a problem | ||
| 7/6/2013 | Listing removed | $105,000$64/sqft |
Source: Coldwell Banker Residential Brokerage - Harford County Regional Office #HR7879103 Report a problem | ||
| 5/31/2013 | Price change | $105,000-5%$64/sqft |
Source: Coldwell Banker Residential Brokerage - Harford County Regional Office #HR7879103 Report a problem | ||
| 4/20/2013 | Price change | $110,500-3.8%$67/sqft |
Source: Coldwell Banker Residential Brokerage - Harford County Regional Office #HR7879103 Report a problem | ||
| 9/11/2012 | Price change | $114,900-4.2%$70/sqft |
Source: Coldwell Banker Residential Brokerage - Harford County Regional Office #HR7879103 Report a problem | ||
| 7/7/2012 | Listed for sale | $119,900+53.9%$73/sqft |
Source: Coldwell Banker Residential Brokerage - Harford County Regional Office #HR7879103 Report a problem | ||
| 12/27/1993 | Sold | $77,900$48/sqft |
Source: Public Record Report a problem | ||
Public tax history
| Year | Property taxes | Tax assessment |
|---|---|---|
| 2025 | $1,714 +7.5% | $157,267 +7.5% |
| 2024 | $1,595 +8.1% | $146,333 +8.1% |
| 2023 | $1,476 +4.2% | $135,400 |
| 2022 | $1,417 -0.2% | $135,400 +8.7% |
| 2021 | $1,419 +3.2% | $124,600 +4.5% |
| 2020 | $1,376 +1.6% | $119,200 |
| 2019 | $1,353 +1.7% | $119,200 +3.4% |
| 2018 | $1,331 +1.7% | $115,333 +1.7% |
| 2017 | $1,309 | $113,400 |
| 2016 | -- | $113,400 |
| 2015 | -- | $113,400 -3.4% |
| 2014 | $1,387 | $117,400 |
| 2013 | -- | $117,400 |
| 2012 | -- | $117,400 -12.3% |
| 2011 | -- | $133,800 +3.9% |
| 2010 | -- | $128,762 +4.1% |
| 2009 | -- | $123,676 +4.3% |
| 2008 | -- | $118,590 +13.7% |
| 2007 | -- | $104,280 +15.9% |
| 2006 | -- | $89,970 +18.9% |
| 2005 | -- | $75,660 +3.7% |
| 2004 | -- | $72,992 +3.8% |
| 2003 | -- | $70,326 +3.9% |
| 2002 | -- | $67,660 |
| 2001 | -- | $67,660 |
Find assessor info on the county website
Neighborhood: 21040
Nearby homes
- $171,200-- bd1 ba1k sqft1411 Harford Square Dr, Edgewood, MD 21040Off Market
- $248,8003 bd3 ba1.4k sqft1415 Harford Square Dr, Edgewood, MD 21040Off Market
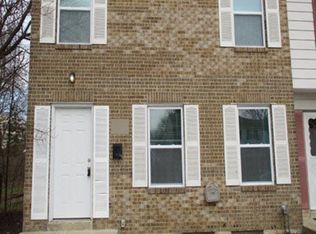
- $221,5003 bd3 ba1.2k sqft1409 Harford Square Dr, Edgewood, MD 21040Off Market
- $224,0003 bd2 ba1.3k sqft1407 Harford Square Dr, Edgewood, MD 21040Sold
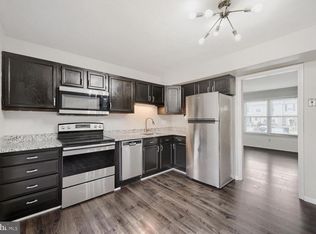
- $213,400-- bd2 ba1.2k sqft1405 Harford Square Dr, Edgewood, MD 21040Off Market
- $189,800-- bd1 ba1k sqft425 Liberty Ct, Edgewood, MD 21040Off Market
- $232,700-- bd2 ba1.2k sqft423 Liberty Ct, Edgewood, MD 21040Off Market
- $176,600-- bd1 ba1k sqft421 Liberty Ct, Edgewood, MD 21040Off Market
Nearby schools
GreatSchools rating
- 6/10Magnolia Elementary SchoolGrades: PK-5Distance: 0.9 mi
- 4/10Magnolia Middle SchoolGrades: 6-8Distance: 1 mi
- 4/10Joppatowne High SchoolGrades: 9-12Distance: 1.6 mi
Schools provided by the listing agent
- Middle: Magnolia
- High: Joppatowne
- District: Harford County Public Schools
Source: Bright MLS. This data may not be complete. We recommend contacting the local school district to confirm school assignments for this home.
Get a cash offer in 3 minutes
Find out how much your home could sell for in as little as 3 minutes with a no-obligation cash offer.
Estimated market value
$259,500
Get a cash offer in 3 minutes
Find out how much your home could sell for in as little as 3 minutes with a no-obligation cash offer.
Estimated market value
$259,500
- Maryland
- Harford County
- Edgewood
- 21040
- 1413 Harford Square Dr
Nearby cities
Nearby zip codes
Other Edgewood Topics
