Timeless charm in this Zetterberg home! Thoughtfully designed w/ elegant architectural details including 9-foot ceilings, extensive crown molding, wide baseboards & wood-wrapped windows. Warm laminate flooring flows seamlessly through most of the main level. The versatile den features French doors, a sophisticated tray ceiling & shadow box molding, offering the perfect space for work or relaxation. A cozy FR with gas f/p connects effortlessly to the dining area & kitchen, complete with white shaker cabinets, quartz counters & stainless appliances. The primary suite boasts a 3-sided f/p & a spa-like en suite w/ a classic claw-foot tub. There's so much more: AC, fenced lot w/ outdoor sprinkler & a fantastic location! Potential VA assumption.
Sold
Listed by: Home Team DuPont, LLC • Dawn Smith
Bought with: Dupont Realty & Property Mgmt
$604,000
1413 Heron Court, Dupont, WA 98327
3beds
1,673sqft
Single Family Residence
Built in 2000
7,984 Square Feet Lot
$600,400 Zestimate®
$361/sqft
$2,939 Estimated rent
Home value
$600,400
$558,000 - $642,000
$2,939/mo
Zestimate® history
Owner options
List your home for rent
$2,939/mo
Rent Zestimate®
Find your next renter with Zillow Rental Manager. Plus, with online applications, you can quickly screen prospective tenants – for free.
$2,939/mo
Rent Zestimate®
Refinance and save
$3,786/mo
Est. payment
Refinancing to a lower rate could help reduce your monthly payments and save thousands over the life of the loan.
$3,786/mo
Est. payment
Explore your selling options
Work with a Zillow partner agent
Leverage their expertise and Zillow's premium Showcase listings to get your home seen by more buyers.
Get startedList with your own agent
Get your home in front of millions of buyers by listing it on Zillow.
Learn how to do itSell it yourself
Take full control of how buyers see your home on Zillow by listing For Sale by Owner (FSBO).
List your homeWhat's special
Wood-wrapped windowsShadow box moldingTray ceilingOutdoor sprinklerFrench doorsExtensive crown moldingFenced lot
Zillow last checked:
Listing updated:
Listed by:
Dawn Smith,
Home Team DuPont, LLC
Bought with:
Roy Coffey, 81173
Dupont Realty & Property Mgmt
Source: NWMLS as distributed by MLS GRID,MLS#: 2398749
Facts & features
Interior
Bedrooms & bathrooms
- Bedrooms: 3
- Bathrooms: 3
- Full bathrooms: 3
- Main level bathrooms: 1
Den office
- Level: Main
Dining room
- Level: Main
Entry hall
- Level: Main
Family room
- Level: Main
Kitchen without eating space
- Level: Main
Heating
- Fireplace, Forced Air, Natural Gas
Cooling
- Has cooling: Yes
Appliances
- Included: Dishwasher(s), Microwave(s), Refrigerator(s), Stove(s)/Range(s)
Features
- Bath Off Primary, Ceiling Fan(s), Dining Room
- Flooring: Laminate, Slate, Carpet
- Doors: French Doors
- Windows: Double Pane/Storm Window
- Basement: None
- Number of fireplaces: 2
- Fireplace features: Gas, Main Level: 1, Upper Level: 1, Fireplace
Interior area
- Total structure area: 1,673
- Total interior livable area: 1,673 sqft
Property
Parking
- Total spaces: 2
- Parking features: Attached Garage
- Attached garage spaces: 2
Features
- Levels: Two
- Stories: 2
- Entry location: Main
- Patio & porch: Bath Off Primary, Ceiling Fan(s), Double Pane/Storm Window, Dining Room, Fireplace, French Doors, Sprinkler System, Walk-In Closet(s)
Lot
- Size: 7,984 Square Feet
- Features: Curbs, Open Lot, Paved, Sidewalk, Fenced-Fully, Gas Available, Irrigation, Outbuildings, Patio, Sprinkler System
- Topography: Level
Details
- Parcel number: 3000200370
- Special conditions: Standard
Construction
Type & style
- Home type: SingleFamily
- Architectural style: 2 Story
- Property subtype: Single Family Residence
Materials
- Wood Siding, Wood Products
- Foundation: Poured Concrete
- Roof: Composition
Condition
- Year built: 2000
Utilities & green energy
- Electric: Company: Puget Sound Energy
- Sewer: Sewer Connected, Company: Pierce County Sewer
- Water: Public, Company: City of DuPont
- Utilities for property: Comcast, Xfinity
Community & HOA
Community
- Features: CCRs, Park, Playground, Trail(s)
- Subdivision: Nw Landing
HOA
- HOA fee: $43 monthly
- HOA phone: 253-964-1289
Location
- Region: Dupont
Financial & listing details
- Price per square foot: $361/sqft
- Tax assessed value: $550,500
- Annual tax amount: $4,368
- Date on market: 9/15/2025
- Cumulative days on market: 310 days
- Listing terms: Assumable,Conventional,FHA,VA Loan
- Inclusions: Dishwasher(s), Microwave(s), Refrigerator(s), Stove(s)/Range(s)
Price history
| Date | Event | Price |
|---|---|---|
| 8/22/2025 | Sold | $604,000-0.8%$361/sqft |
Source:  NWMLS as distributed by MLS GRID #2398749 Report a problem NWMLS as distributed by MLS GRID #2398749 Report a problem | ||
| 8/8/2025 | Pending sale | $609,000$364/sqft |
Source: NWMLS as distributed by MLS GRID #2398749 Report a problem | ||
| 8/3/2025 | Listed for sale | $609,000$364/sqft |
Source: NWMLS as distributed by MLS GRID #2398749 Report a problem | ||
| 7/10/2025 | Pending sale | $609,000$364/sqft |
Source: NWMLS as distributed by MLS GRID #2398749 Report a problem | ||
| 7/8/2025 | Listed for sale | $609,000+91.8%$364/sqft |
Source: NWMLS as distributed by MLS GRID #2398749 Report a problem | ||
| 3/24/2021 | Listing removed | -- |
Source: Owner Report a problem | ||
| 6/16/2020 | Listing removed | $2,300$1/sqft |
Source: Owner Report a problem | ||
| 6/16/2020 | Listed for rent | $2,300+27.8%$1/sqft |
Source: Owner Report a problem | ||
| 3/24/2017 | Sold | $317,500-14.2%$190/sqft |
Source: NWMLS as distributed by MLS GRID #1095571 Report a problem | ||
| 10/30/2014 | Listing removed | $1,800$1/sqft |
Source: Home Team DuPont Report a problem | ||
| 9/27/2014 | Listed for rent | $1,800$1/sqft |
Source: Owner Report a problem | ||
| 5/3/2006 | Sold | $369,900+80.4%$221/sqft |
Source: NWMLS as distributed by MLS GRID #25182158 Report a problem | ||
| 3/10/2000 | Sold | $205,000$123/sqft |
Source: Public Record Report a problem | ||
Public tax history
| Year | Property taxes | Tax assessment |
|---|---|---|
| 2024 | $4,368 +2.9% | $550,500 +4.3% |
| 2023 | $4,247 +0.1% | $527,800 -1.7% |
| 2022 | $4,241 +0.8% | $536,800 +15.7% |
| 2021 | $4,208 +18.4% | $463,800 +29.2% |
| 2019 | $3,554 -7.1% | $358,900 +3.3% |
| 2018 | $3,827 +11.6% | $347,600 +6% |
| 2017 | $3,430 +4.8% | $327,900 +10.9% |
| 2016 | $3,272 | $295,800 +1.8% |
| 2014 | $3,272 +6.3% | $290,700 +10.2% |
| 2013 | $3,078 | $263,700 +5.3% |
| 2012 | -- | $250,400 -3% |
| 2011 | -- | $258,200 -5.7% |
| 2010 | -- | $273,700 -4.4% |
| 2009 | -- | $286,300 -3.5% |
| 2008 | $2,949 +0% | $296,800 -6.6% |
| 2007 | $2,949 +54.1% | $317,800 +73.4% |
| 2002 | $1,914 +4% | $183,300 |
| 2001 | $1,841 | $183,300 +5.2% |
| 2000 | $1,841 | $174,200 |
Find assessor info on the county website
Neighborhood: 98327
Nearby homes
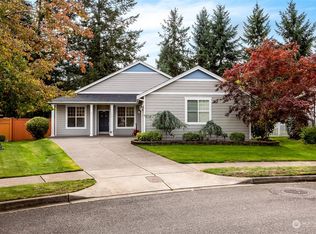
- $529,0003 bd2 ba1.5k sqft1400 Heron Ct, Dupont, WA 98327Sold
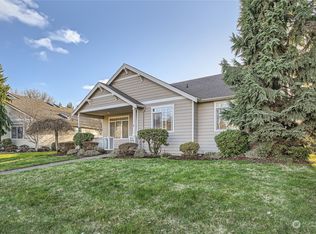
- $571,8233 bd2 ba1.7k sqft1437 Heron Ct, Dupont, WA 98327Sold
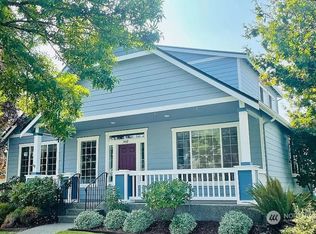
- $735,0004 bd3 ba2.3k sqft1449 Heron Ct, Dupont, WA 98327Sold
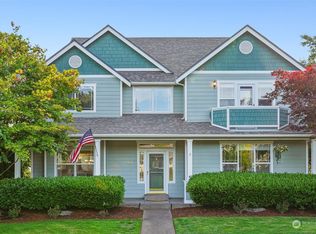
- $760,0004 bd3 ba3.1k sqft1461 Heron Ct, Dupont, WA 98327Sold
- $564,0004 bd3 ba2.1k sqft1512 Bittner Ct, Dupont, WA 98327Sold
- $585,0003 bd2 ba1.8k sqft1461 Latham Ct, Dupont, WA 98327Sold
- $705,0004 bd3 ba2.3k sqft1513 Bittner Ct, Dupont, WA 98327Sold
- $665,7503 bd3 ba2.3k sqft1224 Huggins St, Dupont, WA 98327Sold
Nearby schools
GreatSchools rating
- 8/10Chloe Clark Elementary SchoolGrades: PK-3Distance: 0.2 mi
- 7/10Pioneer Middle SchoolGrades: 6-8Distance: 0.7 mi
- 9/10Steilacoom High SchoolGrades: 9-12Distance: 6.5 mi
Schools provided by the listing agent
- Middle: Pioneer Mid
- High: Steilacoom High
Source: NWMLS as distributed by MLS GRID. This data may not be complete. We recommend contacting the local school district to confirm school assignments for this home.
Get a cash offer in 3 minutes
Find out how much your home could sell for in as little as 3 minutes with a no-obligation cash offer.
Estimated market value
$600,400
Get a cash offer in 3 minutes
Find out how much your home could sell for in as little as 3 minutes with a no-obligation cash offer.
Estimated market value
$600,400
- Washington
- Pierce County
- Dupont
- 98327
- 1413 Heron Court
Nearby cities
Nearby zip codes
Other Dupont Topics
