Welcome to 1413 Huntington Drive, a stunning and exclusive home in the desirable subdivision of Sunset Park. This modern and elegant residence offers 5 bedrooms, 5 bathrooms, and a spacious 3381 square feet of living space, all set on a generous 10,175 square foot lot. As you step inside, you'll be greeted by the freshly painted interior, newly sanded and refinished hardwood floors with gorgeous grey undertones, and plush new carpeting throughout, creating a welcoming and contemporary feel. The kitchen cabinets have been tastefully painted, lending a lighter and brighter ambiance to the home. The main level features a well-equipped kitchen with built-ins and a convenient wet bar, perfect for hosting gatherings and creating culinary delights. The primary bedroom boasts a walk-in closet and an en-suite bathroom, offering a comfortable retreat, while the additional bedrooms provide ample space for relaxation. The fully finished basement presents a versatile space for recreation or relaxation, offering endless possibilities for customization. The laundry is conveniently located on the second floor, adding practical convenience to daily routines. Don't miss the chance to make 1413 Huntington Drive your new home, where modern elegance meets comfort and style. Schedule a showing today and discover the allure of this exceptional property.
Closed
$1,200,000
1413 Huntington Dr, Glenview, IL 60025
5beds
3,381sqft
Single Family Residence
Built in 2004
10,175 Square Feet Lot
$1,505,100 Zestimate®
$355/sqft
$6,239 Estimated rent
Home value
$1,505,100
$1.40M - $1.64M
$6,239/mo
Zestimate® history
Owner options
List your home for rent
$6,239/mo
Rent Zestimate®
Find your next renter with Zillow Rental Manager. Plus, with online applications, you can quickly screen prospective tenants – for free.
$6,239/mo
Rent Zestimate®
Refinance and save
$7,063/mo
Est. payment
Refinancing to a lower rate could help reduce your monthly payments and save thousands over the life of the loan.
$7,063/mo
Est. payment
Explore your selling options
Work with a Zillow partner agent
Leverage their expertise and Zillow's premium Showcase listings to get your home seen by more buyers.
Get startedList with your own agent
Get your home in front of millions of buyers by listing it on Zillow.
Learn how to do itSell it yourself
Take full control of how buyers see your home on Zillow by listing For Sale by Owner (FSBO).
List your homeWhat's special
Modern eleganceFreshly painted interiorVersatile spaceKitchen cabinets
Zillow last checked:
Listing updated:
Listed by:
Kim Alden 847-306-6158,
Compass
Bought with:
Michael Hall
Baird & Warner
Source: MRED as distributed by MLS GRID,MLS#: 12005082
Facts & features
Interior
Bedrooms & bathrooms
- Bedrooms: 5
- Bathrooms: 5
- Full bathrooms: 5
Rooms
- Room types: Bedroom 5, Breakfast Room, Foyer, Great Room, Recreation Room
Primary bedroom
- Features: Flooring (Carpet), Bathroom (Full)
- Level: Second
- Area: 345 Square Feet
- Dimensions: 23X15
Bedroom 2
- Features: Flooring (Carpet)
- Level: Second
- Area: 247 Square Feet
- Dimensions: 19X13
Bedroom 3
- Features: Flooring (Carpet)
- Level: Second
- Area: 176 Square Feet
- Dimensions: 16X11
Bedroom 4
- Features: Flooring (Carpet)
- Level: Second
- Area: 234 Square Feet
- Dimensions: 13X18
Bedroom 5
- Level: Main
- Area: 160 Square Feet
- Dimensions: 16X10
Breakfast room
- Level: Main
- Area: 165 Square Feet
- Dimensions: 11X15
Dining room
- Level: Main
- Area: 252 Square Feet
- Dimensions: 18X14
Foyer
- Level: Main
- Area: 96 Square Feet
- Dimensions: 16X6
Great room
- Features: Flooring (Ceramic Tile)
- Level: Basement
- Area: 390 Square Feet
- Dimensions: 15X26
Kitchen
- Features: Kitchen (Eating Area-Breakfast Bar)
- Level: Main
- Area: 216 Square Feet
- Dimensions: 18X12
Laundry
- Level: Second
- Area: 88 Square Feet
- Dimensions: 8X11
Living room
- Features: Flooring (Hardwood)
- Level: Main
- Area: 420 Square Feet
- Dimensions: 28X15
Recreation room
- Level: Basement
- Area: 936 Square Feet
- Dimensions: 39X24
Heating
- Forced Air
Cooling
- Central Air
Appliances
- Laundry: Main Level, Gas Dryer Hookup, Sink
Features
- Wet Bar, 1st Floor Bedroom, 1st Floor Full Bath, Walk-In Closet(s)
- Flooring: Hardwood
- Windows: Skylight(s)
- Basement: Finished,Full
- Number of fireplaces: 1
- Fireplace features: Attached Fireplace Doors/Screen, Gas Log, Gas Starter, Family Room
Interior area
- Total structure area: 0
- Total interior livable area: 3,381 sqft
Property
Parking
- Total spaces: 2
- Parking features: Concrete, Garage Door Opener, On Site, Garage Owned, Attached, Garage
- Attached garage spaces: 2
- Has uncovered spaces: Yes
Accessibility
- Accessibility features: No Disability Access
Features
- Stories: 2
- Patio & porch: Patio
Lot
- Size: 10,175 Square Feet
- Dimensions: 111X93X87X115
- Features: Level
Details
- Parcel number: 04264150010000
- Special conditions: Real Estate Owned
Construction
Type & style
- Home type: SingleFamily
- Architectural style: Traditional
- Property subtype: Single Family Residence
Materials
- Brick
- Foundation: Concrete Perimeter
- Roof: Asphalt
Condition
- New construction: No
- Year built: 2004
Utilities & green energy
- Sewer: Public Sewer
- Water: Lake Michigan
Community & HOA
Community
- Features: Curbs
- Subdivision: Sunset Park
HOA
- Services included: None
Location
- Region: Glenview
Financial & listing details
- Price per square foot: $355/sqft
- Tax assessed value: $810,000
- Annual tax amount: $20,877
- Date on market: 3/18/2024
- Listing terms: Cash
- Ownership: Fee Simple
Price history
| Date | Event | Price |
|---|---|---|
| 5/1/2024 | Sold | $1,200,000+20%$355/sqft |
Source:  MRED as distributed by MLS GRID #12005082 Report a problem MRED as distributed by MLS GRID #12005082 Report a problem | ||
| 9/14/2023 | Listing removed | -- |
Source: MRED as distributed by MLS GRID #11808849 Report a problem | ||
| 6/15/2023 | Listed for sale | $999,999-9.1%$296/sqft |
Source: MRED as distributed by MLS GRID #11808849 Report a problem | ||
| 6/15/2023 | Listing removed | -- |
Source: MRED as distributed by MLS GRID #11775839 Report a problem | ||
| 5/5/2023 | Listed for sale | $1,100,000+14.7%$325/sqft |
Source: MRED as distributed by MLS GRID #11775839 Report a problem | ||
| 9/13/2018 | Listing removed | $959,000$284/sqft |
Source: Kale Realty #09962396 Report a problem | ||
| 6/19/2018 | Price change | $959,000-1%$284/sqft |
Source: Kale Realty #09962396 Report a problem | ||
| 5/25/2018 | Listed for sale | $969,000+7.7%$287/sqft |
Source: Kale Realty #09962396 Report a problem | ||
| 11/24/2004 | Sold | $900,000$266/sqft |
Source: Public Record Report a problem | ||
Public tax history
| Year | Property taxes | Tax assessment |
|---|---|---|
| 2024 | -- | $81,000 |
| 2023 | $17,194 +3% | $81,000 |
| 2022 | $16,687 -20.1% | $81,000 -7.1% |
| 2021 | $20,878 +0.9% | $87,212 |
| 2020 | $20,686 +2.1% | $87,212 -13.2% |
| 2019 | $20,251 +16.4% | $100,520 +27.1% |
| 2018 | $17,398 +2.7% | $79,080 |
| 2017 | $16,947 -6.2% | $79,080 -10.1% |
| 2016 | $18,073 +19.5% | $87,938 +33% |
| 2015 | $15,122 -9.5% | $66,124 -10.7% |
| 2014 | $16,715 -7.5% | $74,070 -10.1% |
| 2013 | $18,070 -3.4% | $82,354 -12.6% |
| 2012 | $18,702 +6.1% | $94,189 |
| 2011 | $17,635 +3% | $94,189 |
| 2010 | $17,130 +17% | $94,189 +12.5% |
| 2009 | $14,637 +5.4% | $83,699 -7% |
| 2008 | $13,886 +2.9% | $90,000 |
| 2007 | $13,499 +5.7% | $90,000 +18.4% |
| 2006 | $12,768 +1.8% | $76,006 |
| 2005 | $12,540 +148.9% | $76,006 +143.2% |
| 2004 | $5,038 -11.8% | $31,256 -6.7% |
| 2003 | $5,715 +1.1% | $33,499 |
| 2002 | $5,651 +29.7% | $33,499 |
| 2001 | $4,359 +2.9% | $33,499 +23.5% |
| 2000 | $4,234 +0.8% | $27,124 |
| 1999 | $4,200 | $27,124 |
Find assessor info on the county website
Neighborhood: 60025
Nearby homes
- $721,6003 bd2 ba1.8k sqft1409 Huntington Dr, Glenview, IL 60025Off Market
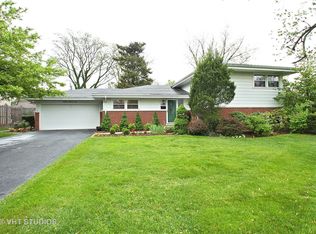
- $675,8003 bd2 ba1.4k sqft1425 London Ln, Glenview, IL 60025Off Market
- $572,1003 bd1 ba1.3k sqft1418 Huntington Dr, Glenview, IL 60025Off Market
- $547,8003 bd1 ba1.2k sqft1403 Huntington Dr, Glenview, IL 60025Off Market
- $1,647,7005 bd4 ba3.7k sqft1421 London Ln, Glenview, IL 60025Off Market
- $846,8003 bd2 ba1.8k sqft1431 Huntington Dr, Glenview, IL 60025Off Market
- $623,3003 bd1 ba1.2k sqft1422 E Lake Ave, Glenview, IL 60025Off Market
- $665,9003 bd2 ba1.7k sqft1416 Huntington Dr, Glenview, IL 60025Off Market
Nearby schools
GreatSchools rating
- NALyon Elementary SchoolGrades: PK-2Distance: 0.2 mi
- 7/10Attea Middle SchoolGrades: 6-8Distance: 1.4 mi
- 9/10Glenbrook South High SchoolGrades: 9-12Distance: 3 mi
Schools provided by the listing agent
- Elementary: Lyon Elementary School
- Middle: Attea Middle School
- High: Glenbrook South High School
- District: 34
Source: MRED as distributed by MLS GRID. This data may not be complete. We recommend contacting the local school district to confirm school assignments for this home.
Get a cash offer in 3 minutes
Find out how much your home could sell for in as little as 3 minutes with a no-obligation cash offer.
Estimated market value
$1,505,100
Get a cash offer in 3 minutes
Find out how much your home could sell for in as little as 3 minutes with a no-obligation cash offer.
Estimated market value
$1,505,100
- Illinois
- Cook County
- Glenview
- 60025
- 1413 Huntington Dr
Nearby cities
Nearby zip codes
Other Glenview Topics
