Great time to purchase this POOL home at a remarkable price. SINGLE STORY beauty boasts split bedroom plan which functions well for multi-generational or guests. TWO family living areas. Second living multi-use room, office, media. Add a closet to use as a bedroom. Chef's kitchen boasts brand new SS appliances, GAS stove, island, breakfast bar, walk in pantry, abundance of granite counter space. Private master suite, large bath, walk in shower, separate tub. Utility room conveniently located by master closet! Good size secondary bedrooms with full bathroom. Covered patio with shades and GUNITE POOL. Grand POOL features wet edge cool decking and water features. Onsite constructed storage shed. Fully paid solar panels. LOW utility bills. AC infiltration system. OVERSIZED THREE CAR GARAGE, epoxy floors, cabinets, work shop, extra insulation. Professionally landscaped, drought tolerant plants, hard scape, LOW MAINTENANCE. Perfect LOCATION. Fantastic home, ready for new owners.
Sold
Price Unknown
1413 Joshua Way, Granbury, TX 76048
3beds
2,494sqft
Single Family Residence
Built in 2013
9,626 Square Feet Lot
$538,500 Zestimate®
$--/sqft
$3,169 Estimated rent
Home value
$538,500
$512,000 - $565,000
$3,169/mo
Zestimate® history
Owner options
List your home for rent
$3,169/mo
Rent Zestimate®
Find your next renter with Zillow Rental Manager. Plus, with online applications, you can quickly screen prospective tenants – for free.
$3,169/mo
Rent Zestimate®
Refinance and save
$400/mo
Est. payment
Refinancing to a lower rate could help reduce your monthly payments and save thousands over the life of the loan.
$400/mo
Est. payment
Explore your selling options
Work with a Zillow partner agent
Leverage their expertise and Zillow's premium Showcase listings to get your home seen by more buyers.
Get startedList with your own agent
Get your home in front of millions of buyers by listing it on Zillow.
Learn how to do itSell it yourself
Take full control of how buyers see your home on Zillow by listing For Sale by Owner (FSBO).
List your homeWhat's special
Epoxy floorsSingle story beautySplit bedroom planWork shopOversized three car garageGunite poolUtility room
Zillow last checked:
Listing updated:
Listed by:
Callie Farr 0582805 682-429-9424,
Jason Brooks 817-715-0931
Bought with:
Wayne Via
RE/MAX Trinity
Source: NTREIS,MLS#: 20505085
Facts & features
Interior
Bedrooms & bathrooms
- Bedrooms: 3
- Bathrooms: 3
- Full bathrooms: 2
- 1/2 bathrooms: 1
Primary bedroom
- Features: En Suite Bathroom, Sitting Area in Primary, Split Bedrooms, Walk-In Closet(s)
- Level: First
- Dimensions: 14 x 18
Bedroom
- Features: Split Bedrooms
- Level: First
- Dimensions: 15 x 12
Bedroom
- Level: First
- Dimensions: 13 x 11
Primary bathroom
- Features: Built-in Features, Dual Sinks, En Suite Bathroom, Garden Tub/Roman Tub, Linen Closet, Separate Shower
- Level: First
- Dimensions: 11 x 11
Bonus room
- Level: First
- Dimensions: 15 x 16
Dining room
- Level: First
- Dimensions: 12 x 11
Kitchen
- Features: Breakfast Bar, Built-in Features, Granite Counters, Kitchen Island, Pantry
- Level: First
- Dimensions: 15 x 14
Laundry
- Features: Utility Room
- Level: First
- Dimensions: 8 x 6
Living room
- Features: Fireplace
- Level: First
- Dimensions: 23 x 16
Heating
- Central, Electric, Solar
Cooling
- Central Air, Ceiling Fan(s), Electric
Appliances
- Included: Dishwasher, Disposal, Gas Range, Microwave
Features
- Decorative/Designer Lighting Fixtures, Granite Counters, High Speed Internet, Kitchen Island, Open Floorplan, Pantry, Cable TV, Walk-In Closet(s), Wired for Sound
- Flooring: Carpet, Tile
- Has basement: No
- Number of fireplaces: 1
- Fireplace features: Family Room, Masonry
Interior area
- Total interior livable area: 2,494 sqft
Property
Parking
- Total spaces: 3
- Parking features: Epoxy Flooring, Garage Faces Front, Garage, Garage Door Opener, Side By Side, Workshop in Garage
- Attached garage spaces: 3
Features
- Levels: One
- Stories: 1
- Patio & porch: Covered
- Exterior features: Lighting, Rain Gutters, Storage
- Pool features: Fenced, Gunite, In Ground, Pool, Pool Sweep, Water Feature
- Fencing: Privacy
Lot
- Size: 9,626 Square Feet
- Features: Interior Lot, Landscaped, Native Plants, Subdivision, Sprinkler System
Details
- Parcel number: R000100611
Construction
Type & style
- Home type: SingleFamily
- Architectural style: Ranch,Detached
- Property subtype: Single Family Residence
- Attached to another structure: Yes
Materials
- Brick, Rock, Stone
- Foundation: Slab
- Roof: Composition
Condition
- Year built: 2013
Utilities & green energy
- Electric: Photovoltaics Seller Owned
- Sewer: Public Sewer
- Water: Public
- Utilities for property: Sewer Available, Water Available, Cable Available
Green energy
- Energy efficient items: Appliances, Insulation
- Energy generation: Solar
- Water conservation: Water-Smart Landscaping
Community & HOA
Community
- Features: Gated, Sidewalks
- Security: Gated Community, Smoke Detector(s)
- Subdivision: Josiah Estates Ph One
HOA
- Has HOA: Yes
- Services included: Maintenance Grounds
- HOA fee: $400 annually
- HOA name: Josiah Estates
- HOA phone: 915-777-1796
Location
- Region: Granbury
Financial & listing details
- Tax assessed value: $532,140
- Annual tax amount: $8,338
- Date on market: 1/22/2024
- Cumulative days on market: 58 days
- Listing terms: Cash,Conventional,FHA,VA Loan
Price history
| Date | Event | Price |
|---|---|---|
| 3/28/2024 | Sold | -- |
Source: NTREIS #20505085 Report a problem | ||
| 3/6/2024 | Pending sale | $544,900$218/sqft |
Source: NTREIS #20505085 Report a problem | ||
| 2/29/2024 | Contingent | $544,900$218/sqft |
Source: NTREIS #20505085 Report a problem | ||
| 1/31/2024 | Price change | $544,900-0.8%$218/sqft |
Source: NTREIS #20505085 Report a problem | ||
| 1/30/2024 | Listed for sale | $549,500$220/sqft |
Source: NTREIS #20505085 Report a problem | ||
| 1/21/2024 | Listing removed | -- |
Source: NTREIS #20505085 Report a problem | ||
| 1/4/2024 | Listed for sale | $549,500+1.8%$220/sqft |
Source: NTREIS #20505085 Report a problem | ||
| 11/26/2023 | Listing removed | -- |
Source: NTREIS #20420964 Report a problem | ||
| 10/12/2023 | Listed for sale | $539,900$216/sqft |
Source: NTREIS #20420964 Report a problem | ||
| 10/2/2023 | Contingent | $539,900$216/sqft |
Source: NTREIS #20420964 Report a problem | ||
| 8/31/2023 | Listed for sale | $539,900-0.8%$216/sqft |
Source: NTREIS #20420964 Report a problem | ||
| 8/28/2023 | Listing removed | -- |
Source: NTREIS #20366113 Report a problem | ||
| 8/16/2023 | Price change | $544,500-0.3%$218/sqft |
Source: NTREIS #20366113 Report a problem | ||
| 8/7/2023 | Price change | $545,900-0.5%$219/sqft |
Source: NTREIS #20366113 Report a problem | ||
| 7/30/2023 | Price change | $548,680-3.7%$220/sqft |
Source: NTREIS #20366113 Report a problem | ||
| 7/6/2023 | Price change | $569,500-1.6%$228/sqft |
Source: NTREIS #20366113 Report a problem | ||
| 6/26/2023 | Listed for sale | $579,000$232/sqft |
Source: NTREIS #20366113 Report a problem | ||
| 6/12/2023 | Listing removed | -- |
Source: NTREIS #20350989 Report a problem | ||
| 6/8/2023 | Listed for sale | $579,000$232/sqft |
Source: NTREIS #20350989 Report a problem | ||
| 6/6/2023 | Listing removed | -- |
Source: NTREIS #20334937 Report a problem | ||
| 5/25/2023 | Listed for sale | $579,000+54.4%$232/sqft |
Source: NTREIS #20334937 Report a problem | ||
| 11/16/2019 | Listing removed | $374,900$150/sqft |
Source: Winston Properties, LLC #14132982 Report a problem | ||
| 10/7/2019 | Pending sale | $374,900$150/sqft |
Source: Winston Properties, LLC #14132982 Report a problem | ||
| 7/6/2019 | Listed for sale | $374,900$150/sqft |
Source: Winston Properties, LLC #14132982 Report a problem | ||
Public tax history
| Year | Property taxes | Tax assessment |
|---|---|---|
| 2025 | $7,112 -2.9% | $532,140 -4.7% |
| 2024 | $7,326 +8.2% | $558,580 +3.8% |
| 2023 | $6,768 -4.4% | $538,260 +7.4% |
| 2022 | $7,078 -6.1% | $501,190 +26.1% |
| 2021 | $7,536 +12.8% | $397,420 +14.9% |
| 2020 | $6,682 +18.1% | $345,980 +8.2% |
| 2019 | $5,658 +11.7% | $319,700 +10.9% |
| 2018 | $5,064 | $288,290 +1.7% |
| 2017 | $5,064 +8.4% | $283,380 +17.6% |
| 2016 | $4,674 +4.4% | $240,970 +9.6% |
| 2015 | $4,475 | $219,880 +0.9% |
| 2014 | $4,475 | $217,830 +771.3% |
| 2013 | -- | $25,000 +25% |
| 2012 | -- | $20,000 |
| 2011 | -- | $20,000 -4.8% |
| 2010 | -- | $21,000 -30% |
| 2009 | -- | $30,000 -30.9% |
| 2008 | -- | $43,390 |
Find assessor info on the county website
Neighborhood: 76048
Nearby homes
- $569,800-- bd-- ba2.4k sqft1415 Joshua Way, Granbury, TX 76048Off Market

- $487,600-- bd-- ba2.4k sqft1411 Joshua Way, Granbury, TX 76048Off Market
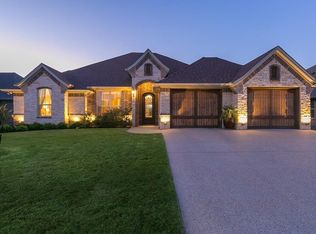
- $449,1004 bd3 ba2.4k sqft908 Joshua Ct, Granbury, TX 76048Off Market
- $473,700-- bd-- ba2.3k sqft1409 Joshua Way, Granbury, TX 76048Off Market
- $489,800-- bd-- ba2.4k sqft910 Joshua Ct, Granbury, TX 76048Off Market
- $479,300-- bd-- ba2.3k sqft1414 Joshua Way, Granbury, TX 76048Off Market
- $430,000-- bd-- ba2.1k sqft1412 Joshua Way, Granbury, TX 76048Off Market
- $510,7004 bd3 ba2.4k sqft1410 Joshua Way, Granbury, TX 76048Off Market
Nearby schools
GreatSchools rating
- 6/10John And Lynn Brawner Intermediate SchoolGrades: PK-5Distance: 1.6 mi
- 8/10Acton Middle SchoolGrades: 6-8Distance: 3.7 mi
- 6/10Granbury High SchoolGrades: 9-12Distance: 2.4 mi
Schools provided by the listing agent
- Elementary: Oak Woods
- Middle: Acton
- High: Granbury
- District: Granbury ISD
Source: NTREIS. This data may not be complete. We recommend contacting the local school district to confirm school assignments for this home.
Get a cash offer in 3 minutes
Find out how much your home could sell for in as little as 3 minutes with a no-obligation cash offer.
Estimated market value
$538,500
Get a cash offer in 3 minutes
Find out how much your home could sell for in as little as 3 minutes with a no-obligation cash offer.
Estimated market value
$538,500
- Texas
- Hood County
- Granbury
- 76048
- 1413 Joshua Way
