Skip main navigation
Sold for $1,450,000
  • $1,450,000

    1413 June Ln, Narberth, PA 19072

    5beds
    3,812sqft
    Single Family Residence
    Built in 1960
    1.09 Acres Lot
    $1,450,500 Zestimate®
    $380/sqft
    $6,763 Estimated rent

    Home value

    $1,450,500

    $1.36M - $1.54M

    $6,763/mo

    Zestimate® history
    Loading
    Loading...

    Owner options

    List your home for rent

    $6,763/mo

    Rent Zestimate®

    Find your next renter with Zillow Rental Manager. Plus, with online applications, you can quickly screen prospective tenants – for free.

    Learn more

    $6,763/mo

    Rent Zestimate®

    Refinance and save

    $9,283/mo

    Est. payment

    Refinancing to a lower rate could help reduce your monthly payments and save thousands over the life of the loan.

    See today's rates

    $9,283/mo

    Est. payment

    Explore your selling options

    Work with a Zillow partner agent

    Leverage their expertise and Zillow's premium Showcase listings to get your home seen by more buyers.

    Get started

    List with your own agent

    Get your home in front of millions of buyers by listing it on Zillow.

    Learn how to do it

    Sell it yourself

    Take full control of how buyers see your home on Zillow by listing For Sale by Owner (FSBO).

    List your home

    What's special

    Heated poolIn-ground heated poolBosch dishwasherSub-zero refrigeratorMature treesGe built-in microwaveClematis on the arbor
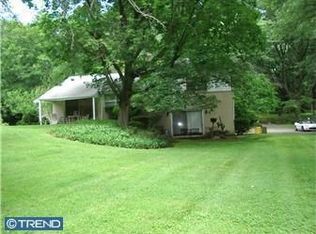
    Decide now to buy this amazing 5 BR 4 full bath split level home on a cul-de-sac in the Lower Merion School District. This home has been lovingly maintained by the owners who just adore nature. The setting is gorgeous and private as the 1.09 acre lot boasts mature trees, perennials, climbing ivy, clematis on the arbor, and an in-ground heated pool with over $30,000 in recent renovations. Enter the foyer to stone flooring and enjoy the beautiful parquet floors on the main level. The very large formal living room has huge windows with great views of the outdoors. The formal dining room has built-in cabinetry for china and crystal storage. The kitchen was remodeled adding a breakfast area with a wall of windows opening to the fabulous back yard full of perennials, flowers and trees. The total kitchen was custom done with SS appliances, sub-zero refrigerator with new electric elements, Bosch dishwasher, Viking Professional gas stove/oven (convection) with SS hood, 2 garbage disposals, custom 42” wood cabinets, GE built-in microwave and granite tops. The slider off the kitchen leads to the big flagstone patio with entry to the heated pool. Go down one level to the 5th bedroom with a huge fire place which is a showpiece. It’s chimney was removed a few years ago so the fireplace is inoperable. On this level is the carpeted family room with a lovely wood burning stone surround fireplace; the fourth full bath; the laundry room with egress to the side of the house and entry to the 2-car garage. Go down one more level to the basement. The bedroom level features hardwood floors, 4 more bedrooms and three more bathrooms. The primary bedroom has walk-in closets, custom bath with a 2-sink vanity, jacuzzi tub, stall shower and a separate area for an office with a large closet. The bedroom at the end of the hall has a balcony. The two hall baths need your personal touch. The lowest level of the house is huge. There is a whole house Kohler generator which also keeps the pool running. The house has 5 zones for heat, a young Impriano roof with leaf gutters, and the entire exterior was painted about 5 years ago. Don’t miss this fantastic home.

    Zillow last checked:

    Listing updated:

    Listed by:

    Betsy Cohen 610-247-0134,

    BHHS Fox & Roach Malvern-Paoli,

    Co-Listing Agent: Maribeth Mcconnell 610-724-6384,

    BHHS Fox & Roach Malvern-Paoli

    Bought with:

    Geiger Smith, RS323289

    BHHS Fox & Roach-Haverford

    Robin Gordon, AB049690L

    BHHS Fox & Roach-Haverford

    Source: Bright MLS,MLS#: PAMC2169546MLS Logo

    Facts & features

    Interior

    Bedrooms & bathrooms
    • Bedrooms: 5
    • Bathrooms: 4
    • Full bathrooms: 4
    Basement
    • Area: 1112
    Heating
    • Other, Natural Gas
    Cooling
    • Central Air, Ceiling Fan(s), Electric
    Appliances
    • Included: Microwave, Built-In Range, Range, Dishwasher, Disposal, Dryer, Oven/Range - Gas, Range Hood, Refrigerator, Six Burner Stove, Stainless Steel Appliance(s), Washer, Water Heater, Gas Water Heater
    • Laundry: Lower Level
    Features
    • Attic, Bar, Bathroom - Stall Shower, Bathroom - Tub Shower, Bathroom - Walk-In Shower, Built-in Features, Breakfast Area, Ceiling Fan(s), Entry Level Bedroom, Floor Plan - Traditional, Formal/Separate Dining Room, Eat-in Kitchen, Kitchen - Gourmet, Kitchen - Table Space, Upgraded Countertops, Walk-In Closet(s), Wine Storage, Primary Bath(s), Dry Wall
    • Flooring: Carpet, Hardwood, Stone, Tile/Brick, Wood
    • Doors: Sliding Glass
    • Windows: Replacement, Screens, Skylight(s), Window Treatments
    • Basement: Rear Entrance,Full,Finished,Heated,Improved,Windows
    • Number of fireplaces: 2
    • Fireplace features: Brick, Stone, Wood Burning
    Interior area
    • Total structure area: 3,812
    • Total interior livable area: 3,812 sqft
    • Finished area above ground: 2,700
    • Finished area below ground: 1,112

    Property

    Parking
    • Total spaces: 5
    • Parking features: Garage Faces Side, Built In, Garage Door Opener, Inside Entrance, Attached, Driveway, On Street
    • Attached garage spaces: 2
    • Uncovered spaces: 3
    Accessibility
    • Accessibility features: None
    Features
    • Levels: Multi/Split,Three
    • Stories: 3
    • Patio & porch: Patio
    • Exterior features: Water Fountains, Balcony
    • Has private pool: Yes
    • Pool features: Heated, In Ground, Private
    • Has view: Yes
    • View description: Garden
    Lot
    • Size: 1.09 Acres
    • Dimensions: 20.00 x 0.00
    • Features: Suburban
    Details
    • Additional structures: Above Grade, Below Grade
    • Parcel number: 400028004009
    • Zoning: RESIDENTIAL
    • Special conditions: Standard

    Construction

    Type & style
    • Home type: SingleFamily
    • Property subtype: Single Family Residence
    Materials
    • Brick
    • Foundation: Block
    • Roof: Shingle
    Condition
    • Excellent
    • New construction: No
    • Year built: 1960

    Utilities & green energy

    • Electric: 200+ Amp Service
    • Sewer: Public Sewer
    • Water: Public

    Community & HOA

    Community
    • Subdivision: None Available
    HOA
    • Has HOA: No
    Location
    • Region: Narberth
    • Municipality: LOWER MERION TWP

    Financial & listing details

    • Price per square foot: $380/sqft
    • Tax assessed value: $422,600
    • Annual tax amount: $19,009
    • Date on market: 3/21/2026
    • Listing agreement: Exclusive Right To Sell
    • Listing terms: Cash,Conventional,FHA
    • Inclusions: Window Treatments, Washer, Dryer, Kitchen Appliances
    • Ownership: Fee Simple

    Price history

    DateEventPrice
    7/1/2026Sold$1,450,000$380/sqft
    Source: Bright MLS #PAMC2169546 Report a problem
    3/24/2026Pending sale$1,450,000$380/sqft
    Source: Bright MLS #PAMC2169546 Report a problem
    3/21/2026Listed for sale$1,450,000+222.2%$380/sqft
    Source: Bright MLS #PAMC2169546 Report a problem
    7/15/1997Sold$450,000$118/sqft
    Source: Public Record Report a problem

    Public tax history

    YearProperty taxesTax assessment
    2025$18,290 +5%$422,600
    2024$17,417 $422,600
    2023$17,417 +4.9%$422,600
    2022$16,600 +2.3%$422,600
    2021$16,222 +2.5%$422,600
    2020$15,826 +1.8%$422,600
    2019$15,547 +1.9%$422,600
    2018$15,262 +3%$422,600
    2017$14,811 +3.4%$422,600
    2016$14,319 +3.7%$422,600
    2015$13,809 +3%$422,600
    2014$13,407 +2.9%$422,600
    2013$13,027 +1.5%$422,600
    2012$12,834 +5.6%$422,600
    2011$12,156 +3.6%$422,600
    2010$11,738 +5.3%$422,600
    2009$11,150 +5.1%$422,600
    2008$10,613 +3%--
    2007$10,303 +7.5%--
    2006$9,580 +3.9%--
    2005$9,224 +6.2%--
    2004$8,689 +5.9%--
    2003$8,208 +9.4%--
    2002$7,503 +9.4%--
    2000$6,858 +4.6%--
    1999$6,558 --
    Find assessor info on the county website

    Neighborhood: 19072

    Nearby schools

    GreatSchools rating
    Schools provided by the listing agent
    • District: Lower Merion

    Source: Bright MLS. This data may not be complete. We recommend contacting the local school district to confirm school assignments for this home.

    Get a cash offer in 3 minutes
    Find out how much your home could sell for in as little as 3 minutes with a no-obligation cash offer.
    Estimated market value
    $1,450,500
    Get a cash offer in 3 minutes
    Find out how much your home could sell for in as little as 3 minutes with a no-obligation cash offer.
    Estimated market value
    $1,450,500