Come explore Nancy's Plan! This beautiful new construction conveniently located in Burlington has all your needs! From the moment you walk in, you'll feel the quality of a custom home! 9-foot ceilings on both levels. 2 bedrooms 1.5 baths on main level. From the shaker soft close cabinets, granite countertops and island, SS appliances and subway tile backsplash- you'll love entertaining in your stylish kitchen! Tile flooring in wet areas, engineered hardwoods in main living areas and carpet in bedrooms. You will love your primary bedroom OASIS on the 2nd level. Huge bedroom w/ bathroom. Beautiful tiled shower with glass shower doors, massive walk in closet plus an extra room that can be used as a craft room or office. Relax in your covered front porch on a warm afternoon or grill on your back patio. Come envision yourself in every space of this home. With so many extras, you're sure to fall in love! Make your appt today! $4000 in buyer cost assistance with acceptable offer.
Sold for $334,700
$334,700
1413 Keogh St, Burlington, NC 27215
3beds
1,701sqft
Stick/Site Built, Residential, Single Family Residence
Built in 2025
0.27 Acres Lot
$333,200 Zestimate®
$--/sqft
$2,076 Estimated rent
Home value
$333,200
$283,000 - $390,000
$2,076/mo
Zestimate® history
Owner options
List your home for rent
$2,076/mo
Rent Zestimate®
Find your next renter with Zillow Rental Manager. Plus, with online applications, you can quickly screen prospective tenants – for free.
$2,076/mo
Rent Zestimate®
Refinance and save
$2,023/mo
Est. payment
Refinancing to a lower rate could help reduce your monthly payments and save thousands over the life of the loan.
$2,023/mo
Est. payment
Explore your selling options
Work with a Zillow partner agent
Leverage their expertise and Zillow's premium Showcase listings to get your home seen by more buyers.
Get startedList with your own agent
Get your home in front of millions of buyers by listing it on Zillow.
Learn how to do itSell it yourself
Take full control of how buyers see your home on Zillow by listing For Sale by Owner (FSBO).
List your homeWhat's special
Covered front porchEngineered hardwoodsTiled showerGlass shower doorsGranite countertopsSubway tile backsplashSs appliances
Zillow last checked:
Listing updated:
Listed by:
Violeta Tatum 336-382-1569,
Triad Homes Real Estate
Bought with:
Jill Tessier, 197157
Jason Mitchell Real Estate
Source: Triad MLS,MLS#: 1191553 Originating MLS: Greensboro
Originating MLS: GreensboroFacts & features
Interior
Bedrooms & bathrooms
- Bedrooms: 3
- Bathrooms: 3
- Full bathrooms: 2
- 1/2 bathrooms: 1
- Main level bathrooms: 2
Primary bedroom
- Level: Second
Bedroom 2
- Level: Main
Bedroom 3
- Level: Main
Dining room
- Level: Main
Kitchen
- Level: Main
Laundry
- Level: Main
Living room
- Level: Main
Heating
- Heat Pump, Electric
Cooling
- Central Air
Appliances
- Included: Microwave, Dishwasher, Disposal, Free-Standing Range, Electric Water Heater
- Laundry: Dryer Connection, Washer Hookup
Features
- Ceiling Fan(s)
- Flooring: Carpet, Engineered Hardwood, Tile
- Basement: Crawl Space
- Attic: Pull Down Stairs
- Has fireplace: No
Interior area
- Total structure area: 1,701
- Total interior livable area: 1,701 sqft
- Finished area above ground: 1,701
Property
Parking
- Parking features: Driveway, Paved
- Has uncovered spaces: Yes
Features
- Levels: Two
- Stories: 2
- Pool features: None
Lot
- Size: 0.27 Acres
Details
- Parcel number: 116846
- Zoning: R15
- Special conditions: Owner Sale
Construction
Type & style
- Home type: SingleFamily
- Property subtype: Stick/Site Built, Residential, Single Family Residence
Materials
- Brick, Vinyl Siding
Condition
- New Construction
- New construction: Yes
- Year built: 2025
Utilities & green energy
- Sewer: Public Sewer
- Water: Public
Community & HOA
HOA
- Has HOA: No
Location
- Region: Burlington
Financial & listing details
- Tax assessed value: $4,519
- Annual tax amount: $22
- Date on market: 8/21/2025
- Cumulative days on market: 116 days
- Listing agreement: Exclusive Right To Sell
- Listing terms: Cash,Conventional,FHA
Price history
| Date | Event | Price |
|---|---|---|
| 1/30/2026 | Sold | $334,700-0.2% |
Source:  Triad MLS #1191553 Report a problem Triad MLS #1191553 Report a problem | ||
| 12/20/2025 | Pending sale | $335,500 |
Source: Triad MLS #1191553 Report a problem | ||
| 11/12/2025 | Price change | $335,500-0.1% |
Source: Triad MLS #1191553 Report a problem | ||
| 10/27/2025 | Price change | $335,900-0.3% |
Source: Triad MLS #1191553 Report a problem | ||
| 10/16/2025 | Price change | $336,9000% |
Source: Triad MLS #1191553 Report a problem | ||
| 10/10/2025 | Price change | $337,000-1.7% |
Source: Triad MLS #1191553 Report a problem | ||
| 10/2/2025 | Price change | $343,000-0.6% |
Source: Triad MLS #1191553 Report a problem | ||
| 8/21/2025 | Listed for sale | $345,000 |
Source: Triad MLS #1191553 Report a problem | ||
Public tax history
Tax history is unavailable.
Neighborhood: 27215
Nearby homes
- $277,0003 bd3 ba1.5k sqft1409 Keogh St, Burlington, NC 27215Sold

- $279,7004 bd3 ba1.9k sqft1415 Keogh St, Burlington, NC 27215Off Market

- $314,5003 bd2 ba1.4k sqft1422 McCuiston Dr, Burlington, NC 27215Off Market
- $419,5004 bd4 ba3.6k sqft1414 Keogh St, Burlington, NC 27215Off Market
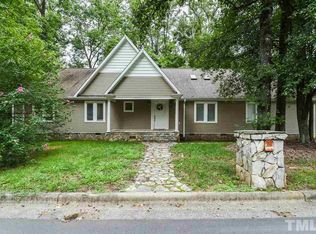
- $312,0003 bd2 ba1.4k sqft1407 Keogh St, Burlington, NC 27215Off Market
- $357,6003 bd3 ba2.2k sqft1418 McCuiston Dr, Burlington, NC 27215Off Market
- $232,7003 bd1 ba1k sqft1503 Keogh St, Burlington, NC 27215Off Market
- $279,8003 bd2 ba1.4k sqft1407 Keogh Ave, Burlington, NC 27215Off Market
Nearby schools
GreatSchools rating
- 7/10Marvin B Smith ElementaryGrades: PK-5Distance: 1.7 mi
- 2/10Turrentine MiddleGrades: 6-8Distance: 1 mi
- 4/10Walter M Williams HighGrades: 9-12Distance: 1.5 mi
Get a cash offer in 3 minutes
Find out how much your home could sell for in as little as 3 minutes with a no-obligation cash offer.
Estimated market value
$333,200
Get a cash offer in 3 minutes
Find out how much your home could sell for in as little as 3 minutes with a no-obligation cash offer.
Estimated market value
$333,200
- North Carolina
- Alamance County
- Burlington
- 27215
- 1413 Keogh St
Nearby cities
Nearby neighborhoods
Nearby zip codes
Other Burlington Topics
