Cul-de-sac location, greenbelt views, and an updated interior. This Carrollton home offers a rare combination of privacy, convenience, and access to highly rated schools including Hebron High School. Inside, you’ll find an updated kitchen with LG and Whirlpool appliances and refreshed countertops, creating a stylish and functional space for everyday living and entertaining. Storage is abundant, including a 190 sqft finished walk out attic upstairs, a large walkin closet under the staircase, and a workshop station in the garage; perfect for projects or organized storage. Major systems have been thoughtfully updated, including both HVAC units replaced within the last four years, a roof approximately eight years old, and a water heater less than five years old. The private backyard backs to the scenic Carrollton Greenbelt, offering a peaceful natural corridor with privacy and nearby walking and biking trails. Outdoor recreation is just minutes away, access to the community pool, tennis and pickleball courts at Indian Creek Tennis Courts. Only one mile from Coyote Ridge Golf Club, a public course! With its inviting community feel, updated kitchen, abundant storage, cul-de-sac location, greenbelt views, and top-rated school access, this home offers an ideal blend of lifestyle, comfort, and convenience in the heart of Carrollton.
Sold
Price Unknown
1413 Kleber Dr, Carrollton, TX 75010
4beds
2,602sqft
Single Family Residence
Built in 1999
9,626 Square Feet Lot
$523,900 Zestimate®
$--/sqft
$2,971 Estimated rent
Home value
$523,900
$492,000 - $555,000
$2,971/mo
Zestimate® history
Owner options
List your home for rent
$2,971/mo
Rent Zestimate®
Find your next renter with Zillow Rental Manager. Plus, with online applications, you can quickly screen prospective tenants – for free.
$2,971/mo
Rent Zestimate®
Refinance and save
$200/mo
Est. payment
Refinancing to a lower rate could help reduce your monthly payments and save thousands over the life of the loan.
$200/mo
Est. payment
Explore your selling options
Work with a Zillow partner agent
Leverage their expertise and Zillow's premium Showcase listings to get your home seen by more buyers.
Get startedList with your own agent
Get your home in front of millions of buyers by listing it on Zillow.
Learn how to do itSell it yourself
Take full control of how buyers see your home on Zillow by listing For Sale by Owner (FSBO).
List your homeWhat's special
Refreshed countertopsGreenbelt viewsCul-de-sac locationAbundant storageLg and whirlpool appliancesUpdated kitchen
Zillow last checked:
Listing updated:
Listed by:
Philip Hobson 0513111 214-557-8065,
Berkshire HathawayHS PenFed TX 214-257-1111,
Shelby Guild 0661233 214-557-8065,
Berkshire HathawayHS PenFed TX
Bought with:
Parker Hall
Keller Williams Central
Source: NTREIS,MLS#: 21204482
Facts & features
Interior
Bedrooms & bathrooms
- Bedrooms: 4
- Bathrooms: 3
- Full bathrooms: 2
- 1/2 bathrooms: 1
Primary bedroom
- Features: Walk-In Closet(s)
- Level: First
- Dimensions: 14 x 17
Bedroom
- Level: Second
- Dimensions: 11 x 9
Bedroom
- Level: Second
- Dimensions: 11 x 11
Bedroom
- Level: Second
- Dimensions: 12 x 12
Primary bathroom
- Features: Dual Sinks, En Suite Bathroom, Garden Tub/Roman Tub, Linen Closet, Separate Shower
- Level: First
- Dimensions: 13 x 12
Breakfast room nook
- Features: Built-in Features, Eat-in Kitchen
- Level: First
- Dimensions: 12 x 11
Dining room
- Level: First
- Dimensions: 12 x 14
Family room
- Level: First
- Dimensions: 17 x 14
Other
- Features: Dual Sinks, Jack and Jill Bath
- Level: Second
- Dimensions: 8 x 7
Half bath
- Level: First
- Dimensions: 5 x 3
Kitchen
- Features: Built-in Features, Eat-in Kitchen, Kitchen Island, Pantry, Stone Counters
- Level: First
- Dimensions: 13 x 16
Laundry
- Level: First
- Dimensions: 9 x 8
Living room
- Features: Built-in Features, Ceiling Fan(s), Fireplace
- Level: First
- Dimensions: 17 x 14
Loft
- Level: Second
- Dimensions: 12 x 11
Storage room
- Level: Second
- Dimensions: 19 x 10
Heating
- Central, Fireplace(s), Natural Gas
Cooling
- Central Air, Ceiling Fan(s)
Appliances
- Included: Some Gas Appliances, Dishwasher, Disposal, Gas Range, Microwave, Plumbed For Gas, Vented Exhaust Fan, Wine Cooler
- Laundry: Laundry in Utility Room, In Kitchen
Features
- Decorative/Designer Lighting Fixtures, Eat-in Kitchen, High Speed Internet, Kitchen Island, Loft, Pantry, Cable TV, Vaulted Ceiling(s), Walk-In Closet(s)
- Flooring: Carpet, Ceramic Tile, Engineered Hardwood
- Windows: Window Coverings
- Has basement: No
- Number of fireplaces: 1
- Fireplace features: Gas, Gas Log, Living Room, Metal
Interior area
- Total interior livable area: 2,602 sqft
Property
Parking
- Total spaces: 2
- Parking features: Alley Access, Garage, Garage Door Opener, Kitchen Level, Storage, Workshop in Garage
- Attached garage spaces: 2
Features
- Levels: Two
- Stories: 2
- Patio & porch: Rear Porch, Covered
- Exterior features: Private Yard, Storage
- Pool features: None
- Fencing: Wood
Lot
- Size: 9,626 Square Feet
- Features: Cul-De-Sac
Details
- Parcel number: R215266
Construction
Type & style
- Home type: SingleFamily
- Architectural style: Detached
- Property subtype: Single Family Residence
Materials
- Foundation: Slab
- Roof: Shingle
Condition
- Year built: 1999
Utilities & green energy
- Sewer: Public Sewer
- Water: Public
- Utilities for property: Electricity Available, Natural Gas Available, Sewer Available, Separate Meters, Water Available, Cable Available
Community & HOA
Community
- Features: Trails/Paths, Curbs, Sidewalks
- Security: Smoke Detector(s)
- Subdivision: Cedar Elm Estates Ph III
HOA
- Has HOA: Yes
- Services included: All Facilities, Association Management, Maintenance Grounds
- HOA fee: $200 semi-annually
- HOA name: Indian Creek HOA
- HOA phone: 214-445-2700
Location
- Region: Carrollton
Financial & listing details
- Tax assessed value: $528,131
- Annual tax amount: $9,724
- Date on market: 3/12/2026
- Cumulative days on market: 33 days
- Listing terms: Cash,Conventional,FHA,VA Loan
- Exclusions: Garage work benches, Washer, Dryer excluded. Peg board and French cleats in garage, wall mounts convey with property. Refrigerator and TVs negotiable.
- Electric utility on property: Yes
Price history
| Date | Event | Price |
|---|---|---|
| 4/13/2026 | Sold | -- |
Source: NTREIS #21204482 Report a problem | ||
| 3/20/2026 | Contingent | $535,000$206/sqft |
Source: NTREIS #21204482 Report a problem | ||
| 3/12/2026 | Listed for sale | $535,000+59.2%$206/sqft |
Source: NTREIS #21204482 Report a problem | ||
| 4/24/2018 | Sold | -- |
Source: Agent Provided Report a problem | ||
| 4/3/2018 | Pending sale | $335,990$129/sqft |
Source: RE/MAX DFW Associates #13798973 Report a problem | ||
| 3/23/2018 | Listed for sale | $335,990$129/sqft |
Source: RE/MAX DFW Associates #13798973 Report a problem | ||
Public tax history
| Year | Property taxes | Tax assessment |
|---|---|---|
| 2025 | $7,582 -1.8% | $528,131 +3.6% |
| 2024 | $7,722 +10.8% | $509,681 +10% |
| 2023 | $6,970 -6.9% | $463,346 +10% |
| 2022 | $7,484 +1.8% | $421,224 +10% |
| 2021 | $7,350 +4.8% | $382,931 +6.2% |
| 2020 | $7,016 +2.7% | $360,564 +2.3% |
| 2019 | $6,834 +56.8% | $352,288 +9.3% |
| 2018 | $4,358 +2% | $322,239 +3% |
| 2017 | $4,271 | $312,978 +4.4% |
| 2016 | $4,271 +4% | $299,703 +10% |
| 2015 | $4,108 | $272,457 +9.6% |
| 2014 | $4,108 | $248,675 +9.6% |
| 2013 | $4,108 | $226,872 -0.8% |
| 2012 | -- | $228,651 -1.5% |
| 2011 | -- | $232,046 0% |
| 2010 | -- | $232,107 -4% |
| 2009 | -- | $241,786 +8% |
| 2007 | $3,654 -12.1% | $223,934 +2.1% |
| 2006 | $4,159 +5.1% | $219,401 +5.2% |
| 2005 | $3,958 | $208,601 -1.5% |
| 2004 | -- | $211,713 +12.1% |
| 2003 | -- | $188,901 +4.6% |
| 2002 | -- | $180,626 +0.7% |
| 2001 | -- | $179,308 |
Find assessor info on the county website
Neighborhood: Indian Creek
Nearby homes
- $496,0004 bd3 ba2.1k sqft1409 Kleber Dr, Carrollton, TX 75010Off Market
- $690,7004 bd3 ba3.6k sqft1417 Kleber Dr, Carrollton, TX 75010Off Market
- $484,1004 bd2 ba2.3k sqft1421 Kleber Dr, Carrollton, TX 75010Off Market
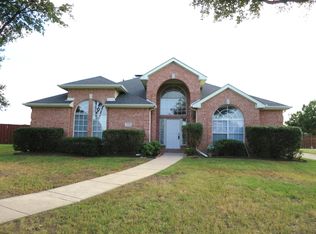
- $531,9003 bd3 ba3.1k sqft1405 Kleber Dr, Carrollton, TX 75010Off Market

- $468,1004 bd2 ba2.1k sqft1401 Kleber Dr, Carrollton, TX 75010Off Market
- $2,293,1006 bd6 ba6.2k sqft1425 Kleber Dr, Carrollton, TX 75010Off Market
- $483,2003 bd3 ba2.2k sqft1404 Kleber Dr, Carrollton, TX 75010Off Market
- $637,3004 bd4 ba3.5k sqft1400 Grimes Dr, Carrollton, TX 75010Off Market
Nearby schools
GreatSchools rating
- 8/10Hebron Valley Elementary SchoolGrades: PK-5Distance: 0.7 mi
- 7/10Creek Valley Middle SchoolGrades: 6-8Distance: 0.5 mi
- 7/10Hebron High SchoolGrades: 9-12Distance: 4.4 mi
Schools provided by the listing agent
- Elementary: Hebron Valley
- Middle: Creek Valley
- High: Hebron
- District: Lewisville ISD
Source: NTREIS. This data may not be complete. We recommend contacting the local school district to confirm school assignments for this home.
Get a cash offer in 3 minutes
Find out how much your home could sell for in as little as 3 minutes with a no-obligation cash offer.
Estimated market value
$523,900
Get a cash offer in 3 minutes
Find out how much your home could sell for in as little as 3 minutes with a no-obligation cash offer.
Estimated market value
$523,900
- Texas
- Denton County
- Carrollton
- 75010
- Indian Creek
- 1413 Kleber Dr
