Lake front property with an excellent view of Lake LaDu. This ranch style home features a living room with stone fireplace, kitchen with dining area, master bedroom with bath and another large bedroom on the main floor. There is a large deck off the main floor that overlooks the lake and private dock. The full walk out basement to the lake features a second fireplace, rec/room and large bedroom and bath. A new roof will be installed prior to closing. This home is being sold for an estate and sells as is. The home will need updates and some TLC but you will be rewarded with having the home the way you want it.
Sold for $249,999
$249,999
1413 Lake Shore Dr, Beatrice, NE 68310
3beds
2,060sqft
Single Family Residence
Built in 1982
0.31 Acres Lot
$293,200 Zestimate®
$121/sqft
$2,226 Estimated rent
Home value
$293,200
$273,000 - $317,000
$2,226/mo
Zestimate® history
Owner options
List your home for rent
$2,226/mo
Rent Zestimate®
Find your next renter with Zillow Rental Manager. Plus, with online applications, you can quickly screen prospective tenants – for free.
$2,226/mo
Rent Zestimate®
Refinance and save
$2,032/mo
Est. payment
Refinancing to a lower rate could help reduce your monthly payments and save thousands over the life of the loan.
$2,032/mo
Est. payment
Explore your selling options
Work with a Zillow partner agent
Leverage their expertise and Zillow's premium Showcase listings to get your home seen by more buyers.
Get startedList with your own agent
Get your home in front of millions of buyers by listing it on Zillow.
Learn how to do itSell it yourself
Take full control of how buyers see your home on Zillow by listing For Sale by Owner (FSBO).
List your homeWhat's special
Zillow last checked:
Listing updated:
Listed by:
John Riha 402-239-5649,
Homestead Land Company Inc
Bought with:
John Riha, 20090427
Homestead Land Company Inc
Source: GPRMLS,MLS#: 22402709
Facts & features
Interior
Bedrooms & bathrooms
- Bedrooms: 3
- Bathrooms: 3
- Full bathrooms: 2
- 1/2 bathrooms: 1
- Main level bathrooms: 2
Primary bedroom
- Level: Main
- Area: 163.17
- Dimensions: 14.83 x 11
Bedroom 2
- Level: Main
- Area: 159.46
- Dimensions: 14.83 x 10.75
Bedroom 3
- Level: Basement
- Area: 234.93
- Dimensions: 14.17 x 16.58
Primary bathroom
- Features: Full
Kitchen
- Level: Main
- Area: 119.63
- Dimensions: 13.42 x 8.92
Living room
- Level: Main
- Area: 270.19
- Dimensions: 23.67 x 11.42
Basement
- Area: 1236
Heating
- Electric, Heat Pump
Cooling
- Central Air, Heat Pump
Appliances
- Included: Range, Refrigerator, Washer, Dishwasher, Dryer, Disposal, Microwave
Features
- Ceiling Fan(s)
- Flooring: Carpet, Laminate
- Basement: Walk-Out Access
- Number of fireplaces: 2
- Fireplace features: Wood Burning
Interior area
- Total structure area: 2,060
- Total interior livable area: 2,060 sqft
- Finished area above ground: 1,236
- Finished area below ground: 824
Property
Parking
- Total spaces: 2
- Parking features: Attached, Garage Door Opener
- Attached garage spaces: 2
Features
- Patio & porch: Porch
- Fencing: None
- On waterfront: Yes
- Waterfront features: Lake Front
Lot
- Size: 0.31 Acres
- Dimensions: 80 x 170
- Features: Over 1/4 up to 1/2 Acre, City Lot
Details
- Parcel number: 011261500
Construction
Type & style
- Home type: SingleFamily
- Architectural style: Ranch
- Property subtype: Single Family Residence
Materials
- Masonite
- Foundation: Concrete Perimeter
- Roof: Asbestos Shingle
Condition
- Not New and NOT a Model
- New construction: No
- Year built: 1982
Utilities & green energy
- Sewer: Public Sewer
- Water: Public
- Utilities for property: Cable Available, Electricity Available, Natural Gas Available, Water Available, Sewer Available, Storm Sewer, Phone Available, Fiber Optic
Community & HOA
Community
- Subdivision: Dusenberry Doyle Addition
HOA
- Has HOA: Yes
- HOA fee: $300 annually
- HOA name: Lake LaDu Association
Location
- Region: Beatrice
Financial & listing details
- Price per square foot: $121/sqft
- Tax assessed value: $205,385
- Annual tax amount: $3,032
- Date on market: 3/9/2024
- Listing terms: Conventional,Cash
- Ownership: Fee Simple
- Electric utility on property: Yes
Price history
| Date | Event | Price |
|---|---|---|
| 3/9/2024 | Sold | $249,999$121/sqft |
Source:  GPRMLS #22402709 Report a problem GPRMLS #22402709 Report a problem | ||
| 2/18/2024 | Pending sale | $249,999$121/sqft |
Source: GPRMLS #22402709 Report a problem | ||
Public tax history
| Year | Property taxes | Tax assessment |
|---|---|---|
| 2025 | $2,513 +2.2% | $205,385 +8.4% |
| 2024 | $2,460 -18.9% | $189,440 +8.3% |
| 2023 | $3,033 +7.7% | $174,945 +13.7% |
| 2022 | $2,816 +5.7% | $153,885 +9.4% |
| 2021 | $2,664 -1.2% | $140,610 |
| 2020 | $2,696 -3.2% | $140,610 |
| 2019 | $2,785 +15.4% | $140,610 +7.7% |
| 2018 | $2,414 | $130,555 |
| 2017 | $2,414 | $130,555 +3.8% |
| 2016 | $2,414 +5.3% | $125,765 |
| 2015 | $2,294 -3.2% | $125,765 |
| 2014 | $2,370 -4.6% | $125,765 |
| 2013 | $2,485 -1.2% | $125,765 |
| 2012 | $2,516 +0.2% | $125,765 |
| 2011 | $2,511 +0.3% | $125,765 |
| 2010 | $2,503 +1.2% | $125,765 |
| 2009 | $2,473 | $125,765 |
Find assessor info on the county website
Neighborhood: 68310
Nearby homes
- $360,0003 bd2 ba2.6k sqft1409 Lake Shore Dr, Beatrice, NE 68310Sold
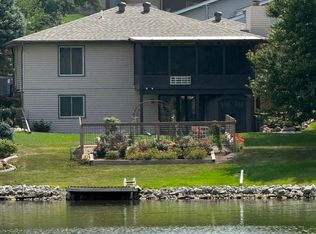
- $242,2003 bd2 ba1.2k sqft1417 Lake Shore Dr, Beatrice, NE 68310Off Market

- $353,5002 bd2 ba1.4k sqft1405 Lake Shore Dr, Beatrice, NE 68310Off Market
- $283,5003 bd3 ba1.3k sqft1503 Lake Shore Dr, Beatrice, NE 68310Off Market
- $275,6004 bd1 ba2.4k sqft1502 Loma Cir, Beatrice, NE 68310Off Market
- $5,000-- bd-- ba-- sqft1502 Loma Cir, Beatrice, NE 68310Off Market
- $374,0003 bd3 ba1.8k sqft1410 Lake Shore Dr, Beatrice, NE 68310Off Market
- $347,5003 bd4 ba1.4k sqft1508 Loma Cir, Beatrice, NE 68310Off Market
Nearby schools
GreatSchools rating
- NABeatrice Elementary SchoolGrades: PK-5Distance: 2.6 mi
- 6/10Beatrice Middle SchoolGrades: 6-8Distance: 1.2 mi
- 3/10Beatrice High SchoolGrades: 9-12Distance: 2.2 mi
Schools provided by the listing agent
- Elementary: Beatrice
- Middle: Beatrice
- High: Beatrice
- District: Beatrice
Source: GPRMLS. This data may not be complete. We recommend contacting the local school district to confirm school assignments for this home.
Sell for more on Zillow
Get a Zillow Showcase℠ listing at no additional cost and you could sell for .
$293,200
2% more
+$5,864
With Zillow Showcase(estimated)
$299,064
Sell for more on Zillow
Get a Zillow Showcase℠ listing at no additional cost and you could sell for .
$293,200
2% more
+$5,864
With Zillow Showcase(estimated)
$299,064
- Nebraska
- Gage County
- Beatrice
- 68310
- 1413 Lake Shore Dr
