Skip main navigation
Off market
  • $484,200

    1413 Lakeside Dr, Port Byron, IL 61275

    4beds
    4baths
    3,084sqft
    SingleFamily
    Built in 1997
    2.13 Acres Lot
    $484,200 Zestimate®
    $157/sqft
    $3,062 Estimated rent

    Home value

    $484,200

    $450,000 - $523,000

    $3,062/mo

    Zestimate® history
    Loading
    Loading...

    Owner options

    List your home for rent

    $3,062/mo

    Rent Zestimate®

    Find your next renter with Zillow Rental Manager. Plus, with online applications, you can quickly screen prospective tenants – for free.

    Learn more

    $3,062/mo

    Rent Zestimate®

    Refinance and save

    $3,622/mo

    Est. payment

    Refinancing to a lower rate could help reduce your monthly payments and save thousands over the life of the loan.

    See today's rates

    $3,622/mo

    Est. payment

    Explore your selling options

    Work with a Zillow partner agent

    Leverage their expertise and Zillow's premium Showcase listings to get your home seen by more buyers.

    Get started

    List with your own agent

    Get your home in front of millions of buyers by listing it on Zillow.

    Learn how to do it

    Sell it yourself

    Take full control of how buyers see your home on Zillow by listing For Sale by Owner (FSBO).

    List your home

    What's special

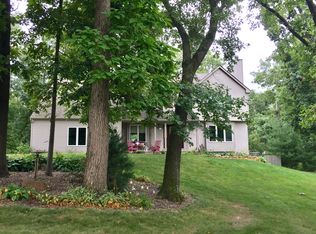
    Pending Sale, seller request property to remain as an active listing and that it continues to be shown. Luxurious Lakeside Living with Home Automation System for Today's Lifestyles! Theater Room with Newman Speakers, JVC Projection System, Plush Party Seating in Handsome Décor! 400 Bottle Wine Chiller in Stoned-Wall Wine Cellar with Super Safe! Sensational SunRoom leading to Wrap Around Deck overlooking Herb/Botanical Gardens, 7 Waterfalls, Koi Pond, Lake, and Private Dock with Canoe in your Wooded Wonderland! Awesome Observatory Platform for StarGazing! Whole House Air Filtration System and Generator, Water Softener System, Corian Counters, Bar w/Frig, Beautiful Built-Ins Abound, 24' Soaring Ceiling in Great Room w/Gas Fireplace and Wall of Windows, Walk-In Cedar Closet, and 4 Car Garage with Floor Drain! Lovely Loft Master Bedroom Suite feels like a TreeHouse Retreat with Benefits....Stunning Views, 14' x 9' Private Bathroom, Two 7' x 7' Walk-In Closets, and Private Deck!

    This property is off market, which means it's not currently listed for sale or rent on Zillow. This may be different from what's available on other websites or public sources.
    Facts & features

    Interior

    Bedrooms & bathrooms
    • Bedrooms: 4
    • Bathrooms: 4
    Heating
    • Forced air, Electric, Gas
    Cooling
    • Central
    Appliances
    • Included: Dishwasher, Dryer, Garbage disposal, Microwave, Range / Oven, Refrigerator, Washer
    Interior area
    • Total interior livable area: 3,084 sqft

    Property

    Parking
    • Parking features: Garage - Attached
    Features
    • Exterior features: Brick
    Lot
    • Size: 2.13 Acres
    Details
    • Parcel number: 0519202005

    Construction

    Type & style
    • Home type: SingleFamily
    Materials
    • Roof: Composition
    Condition
    • Year built: 1997

    Community & HOA

    HOA
    • Services included: Maintenance/Well, Other Fee Includes
    Location
    • Region: Port Byron

    Financial & listing details

    • Price per square foot: $157/sqft
    • Tax assessed value: $387,564
    • Annual tax amount: $9,839

    Price history

    DateEventPrice
    3/22/2019Sold$310,000-17.3%$101/sqft
    Source: MRED as distributed by MLS GRID #QC4199762 Report a problem
    12/6/2018Price change$375,000-6.3%$122/sqft
    Source: Mel Foster Co. Inc. of Iowa & Illinois - Mel Foster Co. I-74 #4195436 Report a problem
    10/16/2018Price change$400,000-4.7%$130/sqft
    Source: Mel Foster Co. Inc. of Iowa & Illinois - Mel Foster Co. I-74 #4195436 Report a problem
    9/6/2018Price change$419,900-1.2%$136/sqft
    Source: Mel Foster Co. Inc. of Iowa & Illinois - Mel Foster Co. I-74 #4195436 Report a problem
    8/11/2018Price change$425,000-9.5%$138/sqft
    Source: Mel Foster Co. Inc. of Iowa & Illinois - Mel Foster Co. I-74 #4195436 Report a problem
    4/4/2018Price change$469,500-6.1%$152/sqft
    Source: Mel Foster Co. Inc. of Iowa & Illinois - Mel Foster Co. Bettendorf #4187593 Report a problem
    10/31/2017Listed for sale$499,900$162/sqft
    Source: Mel Foster Co. I74 #4187593 Report a problem

    Public tax history

    YearProperty taxesTax assessment
    2024$9,839 +7%$129,188 +9%
    2023$9,197 +4.7%$118,521 +6.4%
    2022$8,786 +2.6%$111,424 +5.5%
    2021$8,564 +1.6%$105,615 +1.7%
    2020$8,425 +5.6%$103,850 +0.5%
    2019$7,979 -24.7%$103,333 -24%
    2018$10,602 +3.7%$135,949 +2.2%
    2017$10,229 +2.2%$133,022 +2.5%
    2016$10,008 +6.3%$129,778 +7%
    2015$9,415 +364%$121,287 +1%
    2014$2,029 $120,084
    2013$2,029 $120,084 +0.7%
    2012-- $119,202
    2011-- $119,202 +6.2%
    2010-- $112,286 +1%
    2008-- $111,174 +10.4%
    2006-- $100,669 +2%
    2005$6,503 -1.8%$98,695
    2004$6,624 +6%$98,695 +5%
    2003$6,250 +0.9%$93,995
    2002$6,193 +10.8%$93,995 +11.3%
    2001$5,588 +3.7%$84,441 +2%
    2000$5,390 $82,785
    Find assessor info on the county website

    Neighborhood: 61275

    Nearby schools

    GreatSchools rating
    Schools provided by the listing agent
    • High: Riverdale

    Source: The MLS. This data may not be complete. We recommend contacting the local school district to confirm school assignments for this home.

    Get pre-qualified for a loan
    At Zillow Home Loans, we can pre-qualify you in as little as 5 minutes with no impact to your credit score.

    An equal housing lender. NMLS #10287.

    Sell for more on Zillow
    Get a Zillow Showcase℠ listing at no additional cost and you could sell for .
    $484,200
    2% more
    +$9,684
    With Zillow Showcase(estimated)
    $493,884