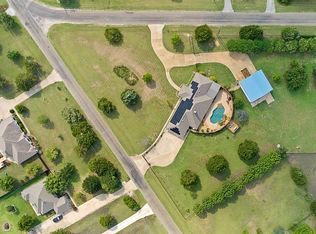
Welcome to your private retreat in the heart of Oak Leaf! Nestled on a beautifully treed 1-acre lot in a quiet circular neighborhood perfect for evening walks and peaceful living, this home offers the ideal blend of comfort and added flexibility of a private mother-in-law suite.
Built in 2020, this thoughtfully designed 3,024 SF home features an open and inviting layout filled with natural light, large windows, and serene backyard views backing to green space. The main home includes a spacious primary suite with an oversized walk-in shower featuring dual shower heads, plus two secondary bedrooms connected by a Jack-and-Jill bathroom, a dedicated office, and a convenient powder bath. Designer finishes throughout include marble tile in all bathrooms and engineered wood flooring throughout the living areas and bedrooms, creating a warm and cohesive feel throughout the home. A standout feature of the property is the attached mother-in-law suite with its own private entrance, offering a cozy living room, full kitchen with full-size appliances, a dedicated laundry closet for a stackable washer and dryer, two bedrooms, and a full bathroom—ideal for extended family, guests, or private living accommodations.
Step outside to enjoy your own backyard oasis complete with a sport pool with sun deck, expansive covered patio, and dedicated outdoor pool bath designed for entertaining and relaxing year-round. The property also includes a 24’x40’ concrete pad ready for your future workshop.
Additional updates include an updated kitchen in 2025, newly replaced HVAC air handler in 2026 with a transferable 10-year warranty for added peace of mind, and fresh paint in main living areas.
If you’ve been searching for a conveniently located home that offers privacy, mature trees, peaceful natural views, and plenty of space for the entire family, this property delivers the perfect balance of comfort, flexibility, and tranquility.
Offered at $619,900.
Sold
Price Unknown
1413 Lariat Cir, Red Oak, TX 75154
5beds
3,024sqft
Single Family Residence
Built in 2020
1 Acres Lot
$572,200 Zestimate®
$--/sqft
$4,656 Estimated rent
Home value
$572,200
$544,000 - $607,000
$4,656/mo
Zestimate® history
Owner options
List your home for rent
$4,656/mo
Rent Zestimate®
Find your next renter with Zillow Rental Manager. Plus, with online applications, you can quickly screen prospective tenants – for free.
$4,656/mo
Rent Zestimate®
Refinance and save
Refinancing to a lower rate could help reduce your monthly payments and save thousands over the life of the loan.
Explore your selling options
Work with a Zillow partner agent
Leverage their expertise and Zillow's premium Showcase listings to get your home seen by more buyers.
Get startedList with your own agent
Get your home in front of millions of buyers by listing it on Zillow.
Learn how to do itSell it yourself
Take full control of how buyers see your home on Zillow by listing For Sale by Owner (FSBO).
List your homeWhat's special
Dedicated officeLarge windowsPeaceful natural viewsMature treesExpansive covered patioConvenient powder bathSpacious primary suite
Zillow last checked:
Listing updated:
Listed by:
John Prell 0493630 214-696-4663,
Creekview Realty 214-696-4663
Bought with:
Ashley Hart, 0718530
Keller Williams Realty-FM
Corinne Frank, 0732553
Keller Williams Realty-FM
Source: NTREIS,MLS#: 21285045
Facts & features
Interior
Bedrooms & bathrooms
- Bedrooms: 5
- Bathrooms: 5
- Full bathrooms: 3
- 1/2 bathrooms: 2
Primary bedroom
- Features: Dual Sinks, En Suite Bathroom, Walk-In Closet(s)
- Level: First
- Dimensions: 15 x 14
Bedroom
- Level: First
- Dimensions: 12 x 11
Bedroom
- Level: First
- Dimensions: 11 x 9
Bedroom
- Level: First
- Dimensions: 14 x 13
Primary bathroom
- Level: First
- Dimensions: 12 x 10
Dining room
- Level: First
- Dimensions: 14 x 10
Other
- Level: First
- Dimensions: 9 x 5
Half bath
- Level: First
- Dimensions: 6 x 5
Kitchen
- Features: Built-in Features, Granite Counters, Kitchen Island, Pantry, Pot Filler
- Level: First
- Dimensions: 14 x 12
Laundry
- Level: First
- Dimensions: 7 x 6
Living room
- Level: First
- Dimensions: 20 x 14
Living room
- Level: First
- Dimensions: 14 x 9
Office
- Level: First
- Dimensions: 13 x 10
Heating
- Central, Electric, Heat Pump
Cooling
- Central Air, Electric, Heat Pump
Appliances
- Included: Convection Oven, Dryer, Dishwasher, Electric Cooktop, Electric Oven, Electric Range, Microwave, Refrigerator, Vented Exhaust Fan, Warming Drawer, Washer
- Laundry: Electric Dryer Hookup, Laundry in Utility Room
Features
- Built-in Features, Double Vanity, Eat-in Kitchen, Granite Counters, High Speed Internet, Kitchen Island, Open Floorplan, Pantry, Cable TV, Wired for Data, Walk-In Closet(s), Wired for Sound
- Flooring: Ceramic Tile, Wood
- Has basement: No
- Has fireplace: No
Interior area
- Total interior livable area: 3,024 sqft
Property
Parking
- Total spaces: 2
- Parking features: Concrete, Door-Multi, Garage, Garage Door Opener, Garage Faces Side
- Attached garage spaces: 2
Features
- Levels: One
- Stories: 1
- Patio & porch: Covered, Patio
- Pool features: Fenced, Gunite, In Ground, Outdoor Pool, Pool, Sport
Lot
- Size: 1 Acres
Details
- Parcel number: 184930
Construction
Type & style
- Home type: SingleFamily
- Architectural style: Detached
- Property subtype: Single Family Residence
Materials
- Brick, Fiber Cement
- Foundation: Slab
- Roof: Composition,Shingle
Condition
- Year built: 2020
Utilities & green energy
- Sewer: Aerobic Septic, Septic Tank
- Water: Community/Coop, Public
- Utilities for property: Electricity Available, Electricity Connected, Phone Available, Septic Available, Underground Utilities, Water Available, Cable Available
Community & HOA
Community
- Security: Smoke Detector(s)
- Subdivision: I Hurst
HOA
- Has HOA: No
Location
- Region: Red Oak
Financial & listing details
- Tax assessed value: $551,366
- Annual tax amount: $9,579
- Date on market: 5/29/2026
- Cumulative days on market: 14 days
- Listing terms: Cash,Conventional,VA Loan
- Road surface type: Asphalt
Price history
| Date | Event | Price |
|---|---|---|
| 7/17/2026 | Sold | -- |
Source: NTREIS #21285045 Report a problem | ||
| 6/28/2026 | Pending sale | $619,900$205/sqft |
Source: NTREIS #21285045 Report a problem | ||
| 6/20/2026 | Contingent | $619,900$205/sqft |
Source: NTREIS #21285045 Report a problem | ||
| 6/15/2026 | Listed for sale | $619,900$205/sqft |
Source: NTREIS #21285045 Report a problem | ||
| 6/12/2026 | Pending sale | $619,900$205/sqft |
Source: NTREIS #21285045 Report a problem | ||
| 6/7/2026 | Contingent | $619,900$205/sqft |
Source: NTREIS #21285045 Report a problem | ||
| 5/29/2026 | Listed for sale | $619,900$205/sqft |
Source: NTREIS #21285045 Report a problem | ||
Public tax history
| Year | Property taxes | Tax assessment |
|---|---|---|
| 2025 | $8,075 -7.6% | $551,366 -0.5% |
| 2024 | $8,741 +10.8% | $554,289 +9.5% |
| 2023 | $7,889 -15.1% | $506,218 +8.3% |
| 2022 | $9,293 | $467,352 +53% |
| 2021 | -- | $305,460 +409.1% |
| 2020 | -- | $60,000 +50% |
| 2019 | -- | $40,000 |
| 2018 | -- | $40,000 |
| 2017 | -- | $40,000 |
| 2016 | -- | $40,000 |
| 2015 | -- | $40,000 |
| 2014 | -- | $40,000 |
| 2013 | -- | $40,000 |
| 2012 | -- | $40,000 |
| 2011 | -- | $40,000 |
| 2010 | -- | $40,000 |
Find assessor info on the county website
Neighborhood: 75154
Nearby homes
- $668,7263 bd2 ba2.8k sqft1001 Lariat Cir, Red Oak, TX 75154Off Market
- $372,2003 bd2 ba1.5k sqft1409 Lariat Cir, Red Oak, TX 75154Off Market
- $678,0003 bd3 ba2.5k sqft1408 Lariat Cir, Red Oak, TX 75154Off Market
- $454,2003 bd2 ba2.2k sqft1003 Lariat Cir, Red Oak, TX 75154Off Market
- $391,5003 bd2 ba1.7k sqft1407 Lariat Cir, Red Oak, TX 75154Off Market
- $554,6003 bd-- ba2.6k sqft1404 Lariat Cir, Red Oak, TX 75154Off Market
- $425,2003 bd2 ba1.7k sqft1410 Lariat Cir, Red Oak, TX 75154Off Market
- $207,3603 bd1 ba2.6k sqft1404 Lariat Cir, Red Oak, TX 75154Off Market
Nearby schools
GreatSchools rating
- 8/10Shields Elementary SchoolGrades: PK-5Distance: 1.9 mi
- 4/10Red Oak Middle SchoolGrades: 6-8Distance: 3.9 mi
- 4/10Red Oak High SchoolGrades: 9-12Distance: 4.2 mi
Schools provided by the listing agent
- Elementary: Shields
- Middle: Dr. Joy Shaw
- High: Red Oak
- District: Red Oak ISD
Source: NTREIS. This data may not be complete. We recommend contacting the local school district to confirm school assignments for this home.
Get a cash offer in 3 minutes
Find out how much your home could sell for in as little as 3 minutes with a no-obligation cash offer.
Estimated market value
$572,200
Get a cash offer in 3 minutes
Find out how much your home could sell for in as little as 3 minutes with a no-obligation cash offer.
Estimated market value
$572,200
- Texas
- Ellis County
- Oak Leaf
- 75154
- 1413 Lariat Cir
