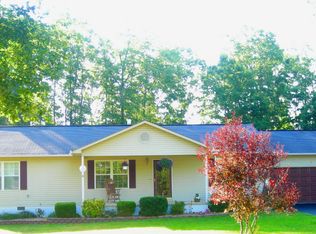
This charming 3 bed, 2.5 bath home spans 1,720 square feet on 1.02 acres. It features a Mennonite-installed metal overlay roof and a kitchen with a large island, stainless steel sink, and quartz countertops. The home has a Trane HVAC system, laminate flooring throughout, and a natural gas log fireplace. Additional features include a large pantry, ceiling fans in the living room and bedrooms, and a step-in bathtub in the master with a lifetime warranty. The laundry room includes a half-bath. Enjoy the fenced backyard and very large front yard. The 28'x12' Mennonite-built shed is lighted for added convenience. The home is located towards the end of a quiet dead-end road. Close to town, parks, shops, golf courses, schools, etc. Buyer to verify all information before making an informed offer.
Closed
Zillow last checked:
Listing updated:
Bought with:
Gina Konopka, 352734
Better Homes & Gardens Gwin Realty
Source: RealTracs MLS as distributed by MLS GRID,MLS#: 2973102
Price history
| Date | Event | Price |
|---|---|---|
| 11/24/2025 | Sold | $299,000$174/sqft |
Source:  RealTracs MLS as distributed by MLS GRID #2973102 Report a problem RealTracs MLS as distributed by MLS GRID #2973102 Report a problem | ||
| 10/23/2025 | Contingent | $299,000$174/sqft |
Source: RealTracs MLS as distributed by MLS GRID #2973102 Report a problem | ||
| 10/23/2025 | Pending sale | $299,000$174/sqft |
Source:  East Tennessee Realtors #1295202 Report a problem East Tennessee Realtors #1295202 Report a problem | ||
| 10/16/2025 | Listed for sale | $299,000$174/sqft |
Source: East Tennessee Realtors #1295202 Report a problem | ||
| 8/12/2025 | Listing removed | $299,000$174/sqft |
Source: East Tennessee Realtors #1295202 Report a problem | ||
| 6/30/2025 | Pending sale | $299,000$174/sqft |
Source: East Tennessee Realtors #1295202 Report a problem | ||
| 5/14/2025 | Price change | $299,000-14.6%$174/sqft |
Source: East Tennessee Realtors #1295202 Report a problem | ||
| 4/2/2025 | Price change | $350,000-6.7%$203/sqft |
Source: East Tennessee Realtors #1295202 Report a problem | ||
| 3/30/2025 | Listed for sale | $375,000+146.7%$218/sqft |
Source: East Tennessee Realtors #1295202 Report a problem | ||
| 10/20/2015 | Sold | $152,000-1.2%$88/sqft |
Source: East Tennessee Realtors #924782 Report a problem | ||
| 7/30/2015 | Price change | $153,900-2.9%$89/sqft |
Source: Crye-Leike Brown Realty #924782 Report a problem | ||
| 7/11/2015 | Price change | $158,500+3%$92/sqft |
Source: Crye-Leike Brown Realty #924782 Report a problem | ||
| 6/23/2015 | Price change | $153,900-2.9%$89/sqft |
Source: Visual Tour #924782 Report a problem | ||
| 6/10/2015 | Price change | $158,500+3%$92/sqft |
Source: Crye-Leike Brown Realty #924782 Report a problem | ||
| 6/9/2015 | Price change | $153,900-2.9%$89/sqft |
Source: Visual Tour #924782 Report a problem | ||
| 5/15/2015 | Listed for sale | $158,500+4.3%$92/sqft |
Source: Visual Tour #924782 Report a problem | ||
| 2/9/2011 | Listing removed | $151,900$88/sqft |
Source: Visual Tour #714860 Report a problem | ||
| 5/18/2010 | Listed for sale | $151,900-0.7%$88/sqft |
Source: Visual Tour #714860 Report a problem | ||
| 1/27/2010 | Listing removed | $153,000$89/sqft |
Source: Fountain Realty LLC #674992 Report a problem | ||
| 8/1/2009 | Listed for sale | $153,000-3.2%$89/sqft |
Source: CENTURY 21 Fountain Realty LLC #674992 Report a problem | ||
| 8/14/2006 | Sold | $158,000+51.2%$92/sqft |
Source: Public Record Report a problem | ||
| 8/18/2000 | Sold | $104,500-5%$61/sqft |
Source: Public Record Report a problem | ||
| 3/6/2000 | Sold | $110,000+633.3%$64/sqft |
Source: Public Record Report a problem | ||
| 3/26/1999 | Sold | $15,000+172.7%$9/sqft |
Source: Public Record Report a problem | ||
| 5/31/1996 | Sold | $5,500$3/sqft |
Source: Public Record Report a problem | ||



Get pre-qualified for a loan
At Zillow Home Loans, we can pre-qualify you in as little as 5 minutes with no impact to your credit score.An equal housing lender. NMLS #10287.
Sell for more on Zillow
Get a Zillow Showcase℠ listing at no additional cost and you could sell for .
$295,200
2% more
+$5,904
With Zillow Showcase(estimated)
$301,104
