BUILDER OFFERING 3.99% START RATE ON VA/FHA LOANS THROUGH OUR PREFFERED LENDER!!Great looking 4/2/2 home in Freedom Ranch. Only a two miles from Loop 9 which leads to IH 14. The home has rustic stained concrete flooring throughout, rounded corners and energy efficient tilt sash windows. The kitchen has custom CUSTOM KNOTTY ALDER CABINETS, GRANITE KITCHEN COUNTER TOPS, stainless steel appliances (glass top range, dishwasher and a microwave/vent hood) Master bath has a double sink vanity, garden tub and a separate shower with cultured marble surround. Homes comes with SPRINKLER SYSTEM, FULL YARD SOD AND A PRIVACY FENCE. YOU MAY WANT TO USE YOUR OWN LENDER, IF SO BUILDER IS OFFERING $16,000 FOR BUYER CONCESSIONS!!(Concessions can be used for closing cost, interest rate buydown or amendities. Must get lender approval for use of concessions.) OUR NEW SMART HOME features controlloing doorbell camera, garage door opener, thermostat and some lights all by using your cellular device!!
Active
$277,615
1413 Lindsey Dr, Copperas Cove, TX 76522
4beds
1,579sqft
Single Family Residence
Built in 2026
6,011 Square Feet Lot
$277,500 Zestimate®
$176/sqft
$-- HOA
What's special
Privacy fenceStainless steel appliancesGranite kitchen countertopsRounded cornersSprinkler systemFull yard sodCustom knotty alder cabinets
- 22 days |
- 66 |
- 8 |
Likely to sell faster than
Zillow last checked:
Listing updated:
Listed by:
Ronald Bo Holloman (254)535-6050,
Hallmark Real Estate Services
Source: Central Texas MLS,MLS#: 620862 Originating MLS: Fort Hood Area Association of REALTORS
Originating MLS: Fort Hood Area Association of REALTORSFacts & features
Interior
Bedrooms & bathrooms
- Bedrooms: 4
- Bathrooms: 2
- Full bathrooms: 2
Primary bedroom
- Level: Main
- Dimensions: 14.4 X 12.8
Bedroom
- Level: Main
- Dimensions: 10.8 X 10
Bedroom
- Level: Main
- Dimensions: 10.8 X 10
Bedroom
- Level: Main
- Dimensions: 11.10 X 10
Dining room
- Level: Main
- Dimensions: 10.10 X 10
Kitchen
- Level: Main
- Dimensions: 12 X 10
Living room
- Level: Main
- Dimensions: 17 X 16
Heating
- Central, Electric
Cooling
- Central Air, Electric, 1 Unit
Appliances
- Included: Dishwasher, Electric Range, Disposal, Microwave, Plumbed For Ice Maker, Range Hood, Some Electric Appliances, Range
- Laundry: Washer Hookup, Electric Dryer Hookup, Laundry Room
Features
- Built-in Features, Ceiling Fan(s), Carbon Monoxide Detector, Double Vanity, Open Floorplan, Pull Down Attic Stairs, Walk-In Closet(s), Custom Cabinets, Granite Counters, Kitchen/Family Room Combo, Kitchen/Dining Combo
- Flooring: Concrete
- Attic: Pull Down Stairs
- Has fireplace: No
- Fireplace features: None
Interior area
- Total interior livable area: 1,579 sqft
Property
Parking
- Total spaces: 2
- Parking features: Garage
- Garage spaces: 2
Features
- Levels: One
- Stories: 1
- Patio & porch: Covered, Patio, Porch
- Exterior features: Covered Patio, Porch
- Pool features: None
- Fencing: Wood
- Has view: Yes
- View description: None
- Body of water: None
Lot
- Size: 6,011 Square Feet
- Topography: Sloping
Details
- Parcel number: 156862
- Special conditions: Builder Owned
Construction
Type & style
- Home type: SingleFamily
- Architectural style: None
- Property subtype: Single Family Residence
Materials
- Brick Veneer, HardiPlank Type
- Foundation: Slab
- Roof: Composition,Shingle
Condition
- Under Construction
- New construction: Yes
- Year built: 2026
Utilities & green energy
- Sewer: Public Sewer
- Water: Public
- Utilities for property: Cable Available, Electricity Available, High Speed Internet Available, Trash Collection Public
Community & HOA
Community
- Features: None, Curbs, Sidewalks
- Security: Smoke Detector(s)
- Subdivision: Freedom Ranch
HOA
- Has HOA: No
Location
- Region: Copperas Cove
Financial & listing details
- Price per square foot: $176/sqft
- Tax assessed value: $7,500
- Date on market: 7/27/2026
- Listing agreement: Exclusive Right To Sell
- Listing terms: Cash,Conventional,FHA,Texas Vet,VA Loan
- Electric utility on property: Yes
- Road surface type: Asphalt
Estimated market value
$277,500
$264,000 - $291,000
$1,913/mo
Price history
| Date | Event | Price |
|---|---|---|
| 7/27/2026 | Listed for sale | $277,615$176/sqft |
Source:  Central Texas MLS #620862 Report a problem Central Texas MLS #620862 Report a problem | ||
Public tax history
| Year | Property taxes | Tax assessment |
|---|---|---|
| 2025 | -- | $7,500 |
| 2024 | $149 | $7,500 |
| 2023 | -- | $7,500 |
Find assessor info on the county website
Monthly payment
Est. payment
Payment breakdown
Explore the cost of this home by adjusting the details. Changes won't be saved.Climate risks
Neighborhood: 76522
Nearby schools
GreatSchools rating
- 7/10House Creek Elementary SchoolGrades: K-5Distance: 0.5 mi
- 5/10S C Lee Junior High SchoolGrades: 6-8Distance: 0.4 mi
- 5/10Copperas Cove High SchoolGrades: 9-12Distance: 1.6 mi
Schools provided by the listing agent
- District: Copperas Cove ISD
Source: Central Texas MLS. This data may not be complete. We recommend contacting the local school district to confirm school assignments for this home.
- $321,2154 bd3 ba2.1k sqft1417 Lindsey Dr, Copperas Cove, TX 76522For Sale

- $--3 bd2 ba1.6k sqft1421 Lindsey Dr, Copperas Cove, TX 76522Sold

- $--4 bd3 ba1.9k sqft1405 Lindsey Dr, Copperas Cove, TX 76522Sold

- $277,2004 bd2 ba1.6k sqft1154 Lexington Dr, Copperas Cove, TX 76522Off Market

- $--3 bd2 ba1.2k sqft1203 Lexington Dr #A, Copperas Cove, TX 76522Off Market
- $--3 bd2 ba1.1k sqft1218 Lexington Dr #B, Copperas Cove, TX 76522Off Market
- $--3 bd2 ba1.1k sqft1218 Lexington Dr #A, Copperas Cove, TX 76522Off Market
- $--3 bd2 ba1.1k sqft1202 Lexington Dr #A, Copperas Cove, TX 76522Off Market
A local agent can set up tours, give advice and negotiate with sellers.
A local lender can help you make sure your offer is ready when you are.
Similar homes
- $297,3904 bd2 ba1.8k sqft1409 Lindsey Dr, Copperas Cove, TX 76522Active

 MLS ID #620855, Ronald Bo Holloman, Hallmark Real Estate Services. Central Texas MLS
 - $287,0404 bd2 ba1.6k sqft107 Grand Canyon Dr, Copperas Cove, TX 76522New Construction
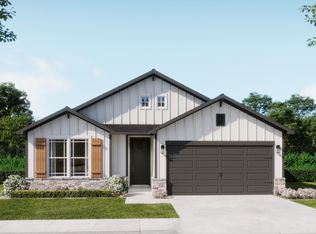 Flintrock Builders
 - $287,8724 bd2 ba1.6k sqft1050 Lexington Dr, Copperas Cove, TX 76522New Construction
 Flintrock Builders
 - $278,1813 bd2 ba1.4k sqft103 Grand Canyon Dr, Copperas Cove, TX 76522New Construction
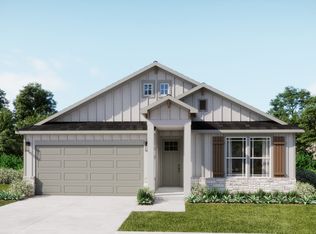 Flintrock Builders
 - $275,9253 bd2 ba1.4k sqft2010 Mandarin Ct, Copperas Cove, TX 76522ActiveCentral Texas MLS
- $267,6903 bd2 ba1.4k sqft119 Grand Canyon Dr, Copperas Cove, TX 76522ActiveCentral Texas MLS
- $307,3904 bd3 ba1.8k sqft131 Grand Canyon Dr, Copperas Cove, TX 76522New ConstructionFlintrock Builders
- $310,7904 bd3 ba1.8k sqft115 Grand Canyon Dr, Copperas Cove, TX 76522New ConstructionFlintrock Builders
- $--4 bd2 ba1.7k sqft2810 Wigenon Way, Copperas Cove, TX 76522AuctionXome
- $316,5654 bd2 ba2k sqft2709 Creekside Hills Blvd, Copperas Cove, TX 76522ActiveCentral Texas MLS
- $317,9204 bd3 ba2k sqft2018 Mandarin Ct, Copperas Cove, TX 76522ActiveMLS ID #620663, Eleonora Santana, Nexthome Tropicana Realty. Central Texas MLS
- $285,9003 bd2 ba1.5k sqft238 Wind Ridge Dr, Copperas Cove, TX 76522New ConstructionStylecraft Homes
- $332,4205 bd3 ba2.3k sqft2026 Mandarin Ct, Copperas Cove, TX 76522ActiveCentral Texas MLS
- from $278,9003 bd2 ba1.5k sqftThe 1514 Plan, The Valley at Great Hills, Copperas Cove, TX 76522New ConstructionStylecraft Homes
- $274,9003 bd2 ba1.4k sqft342 Pathfinder Dr, Copperas Cove, TX 76522ActiveCentral Texas MLS
- $339,7705 bd3 ba2.3k sqft2381 Bee Creek Dr, Copperas Cove, TX 76522ActiveCentral Texas MLS
- $282,9003 bd2 ba1.5k sqft362 Pathfinder Dr, Copperas Cove, TX 76522ActiveCentral Texas MLS
- from $318,9004 bd3 ba2k sqftThe 2082 Plan, The Valley at Great Hills, Copperas Cove, TX 76522New ConstructionStylecraft Homes
- $321,9004 bd3 ba2k sqft334 Pathfinder Dr, Copperas Cove, TX 76522ActiveCentral Texas MLS
- $268,9153 bd2 ba1.5k sqft3103 Privet Dr, Killeen, TX 76549ActiveMLS ID #622569, Ronald Bo Holloman, Hallmark Real Estate Services. Central Texas MLS
