Skip main navigation
Closed
  • $960,000

    1413 Live Oak St, New Smyrna Beach, FL 32168

    4beds
    2,831sqft
    Single Family Residence, Residential
    Built in 1952
    10,454 Square Feet Lot
    $965,200 Zestimate®
    $339/sqft
    $4,168 Estimated rent

    Home value

    $965,200

    $878,000 - $1.06M

    $4,168/mo

    Zestimate® history
    Loading
    Loading...

    Owner options

    List your home for rent

    $4,168/mo

    Rent Zestimate®

    Find your next renter with Zillow Rental Manager. Plus, with online applications, you can quickly screen prospective tenants – for free.

    Learn more

    $4,168/mo

    Rent Zestimate®

    Refinance and save

    $6,575/mo

    Est. payment

    Refinancing to a lower rate could help reduce your monthly payments and save thousands over the life of the loan.

    See today's rates

    $6,575/mo

    Est. payment

    Explore your selling options

    Work with a Zillow partner agent

    Leverage their expertise and Zillow's premium Showcase listings to get your home seen by more buyers.

    Get started

    List with your own agent

    Get your home in front of millions of buyers by listing it on Zillow.

    Learn how to do it

    Sell it yourself

    Take full control of how buyers see your home on Zillow by listing For Sale by Owner (FSBO).

    List your home

    What's special

    New pebbletec pool deckLush private gardensQuartz countertopsDetached poolside guest cottageMultiple outdoor seating areasBuilt-in baseboardsWood-burning fireplace
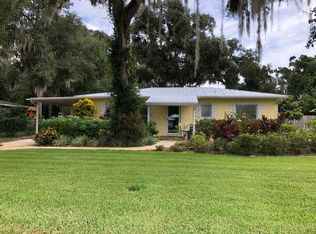
    Welcome Home to 1413 Live Oak Street, New Smyrna Beach, a mid-century coastal masterpiece between US-1 and the river, golf-cart close to Canal Street and Flagler Avenue shopping boutiques and eateries, art walks, farmers market, and minutes to the beach. Originally the residence of famed photographer Jack Mitchell, the property retains his studio; now a detached poolside guest cottage with a full bath set behind lush private gardens and a screened sparkling 35'×20' saltwater pool with new pebbletec pool deck, new pump, and new saltwater generator. For peace of mind: the home is located in coveted Flood Zone X with no history of flooding. The sellers are offering a home warranty for added confidence. Just a short stroll brings you to Yacht Club Island and the river, perfect for walks, sunrises, or launching your coastal adventures. Inside, thoughtful upgrades and remodeling projects (1995) honor the 1952 architecture while delivering today's comforts~ Top-of-the-line kitchen with quartz countertops, glass backsplash, 42" inch shaker style cabinets with display cases, dovetail soft-close drawers, and premium top-of-the-line stainless appliances. Step into an inviting large family room with wood-burning fireplace, perfect for gatherings. The primary suite is on the main floor with cozy powder area and an elegant remodeled primary en suite bathroom. Upstairs offers two additional bedrooms and a guest bathroom with timeless wood floors and tile in the restroom. Plantation shutters run throughout both levels of the main home as well as the guest house, complemented by built-in baseboards that preserve the home's character and quality of construction. Tile and luxury vinyl plank flooring span the first floor, and a large laundry and storage room completes your checklist. The guest house/pool cottage is fully tiled with porcelain floors, a river-rock bathroom floor, and ADA-compliant features including the bathroom, entry, and sidewalk approach. It also includes a partial kitchenette, making it perfect for extended stays or multi-generational living. Dual A/C systems (recently serviced and tuned for prime comfort), plumbing updates, hurricane-impact windows, storm shutters on most windows, seamless leaf guard gutters, and a 100-year concrete tile roof deliver true turnkey confidence. Irrigation in the front, back, and landscaped beds, along with a pergola and multiple outdoor seating areas, create a hidden oasis that feels like a private resort. This property also offers potential for expanded rental income; a bed-and-breakfast license or shorter-term rental opportunities could be explored, giving the home flexible income possibilities. This property has been nominated to be featured on the 2026 Coalition Home Tour, a testament to its architectural significance and exquisite presentation. All this is the authentic historic-district character that new builds try to imitate, but can't duplicate, wrapped in impeccable, move-in-ready condition. Schedule a viewing today!

    Zillow last checked:

    Listing updated:

    Listed by:

    Elliott Hagood 386-690-6546,

    Home & Family RE & Property Management

    Bought with:

    Jennifer M Snyder, 3345124

    Local Living Realty Group

    Source: DBAMLS,MLS#: 1218043MLS Logo

    Facts & features

    Interior

    Bedrooms & bathrooms
    • Bedrooms: 4
    • Bathrooms: 3
    • Full bathrooms: 3
    Bedroom 1
    • Level: Main
    • Area: 226 Square Feet
    • Dimensions: 11.30 x 20.00
    Bedroom 2
    • Level: Second
    • Area: 165.77 Square Feet
    • Dimensions: 12.10 x 13.70
    Bedroom 3
    • Level: Second
    • Area: 153.6 Square Feet
    • Dimensions: 12.00 x 12.80
    Bedroom 4
    • Description: ADU Guest House Studio w/ Loft
    • Level: Main
    • Area: 100 Square Feet
    • Dimensions: 10.00 x 10.00
    Den
    • Level: Main
    • Area: 166.4 Square Feet
    • Dimensions: 10.40 x 16.00
    Dining room
    • Level: Main
    • Area: 197.16 Square Feet
    • Dimensions: 12.40 x 15.90
    Great room
    • Level: Main
    • Area: 268.55 Square Feet
    • Dimensions: 13.10 x 20.50
    Kitchen
    • Level: Main
    • Area: 163.2 Square Feet
    • Dimensions: 10.20 x 16.00
    Laundry
    • Level: Main
    • Area: 153.76 Square Feet
    • Dimensions: 12.40 x 12.40
    Heating
    • Central, Heat Pump
    Cooling
    • Central Air, Zoned
    Appliances
    • Included: Refrigerator, Microwave, Electric Range, Electric Oven, Disposal, Dishwasher, Convection Oven
    • Laundry: Electric Dryer Hookup, Washer Hookup
    Features
    • Breakfast Bar, Breakfast Nook, Built-in Features, Ceiling Fan(s), Pantry, Primary Bathroom - Shower No Tub, Primary Downstairs, Split Bedrooms, Walk-In Closet(s)
    • Flooring: Tile, Vinyl, Wood
    • Doors: Impact Windows
    • Windows: Storm Shutters
    Interior area
    • Total structure area: 3,739
    • Total interior livable area: 2,831 sqft

    Property

    Parking
    • Total spaces: 0.75
    • Parking features: Off Street
    • Garage spaces: 0.75
    Accessibility
    • Accessibility features: Accessible Bedroom, Visitor Bathroom
    Features
    • Levels: Two
    • Stories: 2
    • Patio & porch: Covered, Deck, Front Porch, Patio, Porch, Rear Porch, Screened, Side Porch
    • Exterior features: Courtyard
    • Pool features: In Ground, Salt Water, Screen Enclosure
    • Fencing: Full,Wood,Wrought Iron
    Lot
    • Size: 10,454 Square Feet
    • Dimensions: 66.0 ft x 162.0 ft
    • Features: Few Trees, Historic Area, Sprinklers In Front, Sprinklers In Rear
    Details
    • Additional structures: Gazebo, Guest House
    • Parcel number: 744911090140
    • Zoning description: Single Family

    Construction

    Type & style
    • Home type: SingleFamily
    • Architectural style: Spanish,Mid-Century Modern
    • Property subtype: Single Family Residence, Residential
    Materials
    • Block, Concrete, Frame, Stucco
    • Foundation: Slab
    • Roof: Concrete,Tile
    Condition
    • Updated/Remodeled
    • New construction: No
    • Year built: 1952

    Utilities & green energy

    • Sewer: Public Sewer
    • Water: Public
    • Utilities for property: Electricity Connected, Sewer Connected, Water Connected

    Community & HOA

    Community
    • Security: Security Gate, Smoke Detector(s)
    • Subdivision: Not In Subdivision
    HOA
    • Has HOA: No
    Location
    • Region: New Smyrna Beach

    Financial & listing details

    • Price per square foot: $339/sqft
    • Tax assessed value: $548,094
    • Annual tax amount: $4,525
    • Date on market: 9/19/2025
    • Listing terms: Cash,Conventional
    • Electric utility on property: Yes
    • Road surface type: Asphalt, Paved

    Price history

    DateEventPrice
    11/13/2025Sold$960,000-1.9%$339/sqft
    Source: DBAMLS #1218043 Report a problem
    10/28/2025Pending sale$979,000$346/sqft
    Source: DBAMLS #1218043 Report a problem
    10/20/2025Contingent$979,000$346/sqft
    Source: DBAMLS #1218043 Report a problem
    10/20/2025Pending sale$979,000$346/sqft
    Source: Stellar MLS #NS1085970 Report a problem
    10/9/2025Price change$979,000-10.8%$346/sqft
    Source: DBAMLS #1218043 Report a problem
    9/13/2025Listed for sale$1,097,000+144.3%$387/sqft
    Source: Stellar MLS #NS1085970 Report a problem
    10/31/2018Sold$449,000$159/sqft
    Source: Public Record Report a problem
    9/9/2018Pending sale$449,000$159/sqft
    Source: EZ Choice Realty #1038138 Report a problem
    8/27/2018Listed for sale$449,000+60.4%$159/sqft
    Source: EZ Choice Realty #1038138 Report a problem
    7/7/2014Sold$280,000-6%$99/sqft
    Source: Public Record Report a problem
    4/2/2014Price change$298,000-6.6%$105/sqft
    Source: Listhub #552392 Report a problem
    1/23/2014Price change$319,000-4.2%$113/sqft
    Source: Listhub #552392 Report a problem
    12/12/2013Listed for sale$332,900+182.4%$118/sqft
    Source: Listhub #552392 Report a problem
    12/14/1995Sold$117,900$42/sqft
    Source: Public Record Report a problem

    Public tax history

    YearProperty taxesTax assessment
    2025$4,569 +1%$548,094 +76.6%
    2024$4,526 +2%$310,430 +3%
    2023$4,438 +4.6%$301,389 +3%
    2022$4,241 $292,611 +3%
    2021-- $284,088 +1.4%
    2020$4,250 $280,166 +2.3%
    2019$4,250 -1%$273,867 +13.4%
    2018$4,292 -7.6%$241,408 +12.4%
    2017$4,645 +38%$214,867 +2.1%
    2016$3,367 -3.9%$210,448 +0.7%
    2015$3,503 -7.9%$208,985 +24%
    2014$3,802 $168,501 +39.2%
    2013-- $121,027 +1.7%
    2012-- $119,004 +3%
    2011-- $115,538 +1.5%
    2010-- $113,831 +2.7%
    2009-- $110,838 +3.1%
    2007-- $107,502 -0.5%
    2006-- $108,026 +6.1%
    2005-- $101,825 +3%
    2004-- $98,859 +1.9%
    2003-- $97,016 +2.4%
    2002-- $94,742 +1.6%
    2001-- $93,250 +3%
    2000-- $90,534
    Find assessor info on the county website

    Neighborhood: South Mainland

    Nearby schools

    GreatSchools rating
    Schools provided by the listing agent
    • Elementary: Read-pattillo
    • Middle: New Smyrna Beach
    • High: New Smyrna Beach

    Source: DBAMLS. This data may not be complete. We recommend contacting the local school district to confirm school assignments for this home.

    Get a cash offer in 3 minutes
    Find out how much your home could sell for in as little as 3 minutes with a no-obligation cash offer.
    Estimated market value
    $965,200
    Get a cash offer in 3 minutes
    Find out how much your home could sell for in as little as 3 minutes with a no-obligation cash offer.
    Estimated market value
    $965,200