Skip main navigation
Sold for $475,000
Street View
  • $475,000

    1413 Lorea Ln, Brandon, FL 33511

    4beds
    2,054sqft
    Single Family Residence
    Built in 1986
    0.48 Acres Lot
    $460,400 Zestimate®
    $231/sqft
    $3,145 Estimated rent

    Home value

    $460,400

    Estimated sales range

    Not available

    $3,145/mo

    Zestimate® history
    Loading
    Loading...

    Owner options

    List your home for rent

    $3,145/mo

    Rent Zestimate®

    Find your next renter with Zillow Rental Manager. Plus, with online applications, you can quickly screen prospective tenants – for free.

    Learn more

    $3,145/mo

    Rent Zestimate®

    Refinance and save

    $3,301/mo

    Est. payment

    Refinancing to a lower rate could help reduce your monthly payments and save thousands over the life of the loan.

    See today's rates

    $3,301/mo

    Est. payment

    Explore your selling options

    Work with a Zillow partner agent

    Leverage their expertise and Zillow's premium Showcase listings to get your home seen by more buyers.

    Get started

    List with your own agent

    Get your home in front of millions of buyers by listing it on Zillow.

    Learn how to do it

    Sell it yourself

    Take full control of how buyers see your home on Zillow by listing For Sale by Owner (FSBO).

    List your home

    What's special

    Lanai covered poolNew roofNew water heaterLarge half acre lotEntire house new plumbingWater filtration systemEnclosed florida room
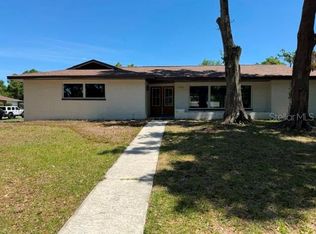

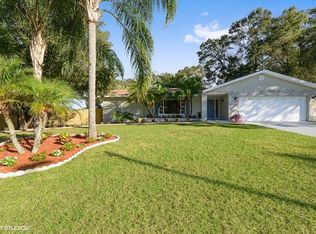
    PRICED BELLOW APPRAISAL! MOTIVATED SELLERS !! OPEN TO ALL OFFERS!! And if the price is right, the gorgeous professional POOL TABLE and a John Deere Zero Turn LAWN MOWER could accompany the sale! Update: Septic serviced and drained January 21, 2025. You will fall in love with this gorgeous 4 bed 2 bath plus a bonus room home, nestled on a large half acre lot, with a lanai covered pool. There is a large enclosed Florida room with A/C wall unit, great for entertaining, playroom or a home office if you love to work bathing in lots of sunlight. The property has the following upgrades: Brand New Sliding Doors from the living room to the sunroom 2024 with transferable warranty, Kitchen remodeled in 2016, entire spare bathroom remodeled in 2020, high impact hurricane windows installed in 2012 throughout the house and garage (except the enclosed porch), water filtration system installed in 2015, entire backyard fenced in 2017, new water heater installed in January 2024, septic inspected and completely emptied on January of 2025, new roof in 2021, chimney redone in 2022, entire house new plumbing in 2019, added salt chlorination to the pool system and replaced pool pump, floors redone throughout the living room kitchen entry and laundry in 2016, flooring redone in the main bedroom in 2023, and brand new sliding doors from the living room to the enclosed porch that are pending to install but already payed for and the warranty for the sliders will transfer to the new owners. This quiet neighborhood has no HOA which is perfect for storing boats or RV's on site, on the long driveway that leads to a 2 car garage and a huge backyard. And last but not least the neighbors form a wonderful caring community, supporting each other and looking after the safety and wellbeing of all members. Don’t miss out on this amazing opportunity to call this beautiful house your home!

    Zillow last checked:

    Listing updated:

    Listing Provided by:

    Lavinia Grosanu 813-445-3828,

    LPT REALTY, LLC 877-366-2213,

    Jim Knetsch 813-629-0341,

    LPT REALTY, LLC

    Bought with:

    Christian Tateo, 3502339

    HORIZONS BY THE SEA, INC

    Source: Stellar MLS,MLS#: TB8309854MLS LogoOriginating MLS: Orlando Regional

    Facts & features

    Interior

    Bedrooms & bathrooms
    • Bedrooms: 4
    • Bathrooms: 2
    • Full bathrooms: 2
    Primary bedroom
    • Features: Built-in Closet
    • Level: First
    • Area: 165 Square Feet
    • Dimensions: 15x11
    Bedroom 2
    • Features: Built-in Closet
    • Level: First
    • Area: 110 Square Feet
    • Dimensions: 11x10
    Bedroom 3
    • Features: Built-in Closet
    • Level: First
    • Area: 154 Square Feet
    • Dimensions: 14x11
    Bedroom 4
    • Features: Built-in Closet
    • Level: First
    • Area: 154 Square Feet
    • Dimensions: 14x11
    Primary bathroom
    • Features: Dual Sinks, Tub With Shower
    • Level: First
    Bonus room
    • Features: No Closet
    • Level: First
    • Area: 324 Square Feet
    • Dimensions: 27x12
    Dining room
    • Level: First
    • Dimensions: 22x14
    Kitchen
    • Features: Breakfast Bar, Pantry
    • Level: First
    • Area: 200 Square Feet
    • Dimensions: 20x10
    Living room
    • Level: First
    • Area: 300 Square Feet
    • Dimensions: 20x15
    Heating
    • Central
    Cooling
    • Central Air
    Appliances
    • Included: Convection Oven, Dishwasher, Disposal, Dryer, Electric Water Heater, Range, Range Hood, Refrigerator, Trash Compactor, Washer, Water Filtration System
    • Laundry: Inside
    Features
    • Ceiling Fan(s), Kitchen/Family Room Combo, Open Floorplan
    • Flooring: Carpet, Ceramic Tile, Laminate
    • Doors: Sliding Doors
    • Has fireplace: Yes
    • Fireplace features: Wood Burning
    Interior area
    • Total structure area: 2,961
    • Total interior livable area: 2,054 sqft

    Property

    Parking
    • Total spaces: 2
    • Parking features: Boat, Garage Door Opener, Oversized
    • Attached garage spaces: 2
    Features
    • Levels: One
    • Stories: 1
    • Patio & porch: Covered, Deck, Patio, Porch
    • Exterior features: Irrigation System
    • Has private pool: Yes
    • Pool features: Screen Enclosure
    • Has spa: Yes
    • Fencing: Fenced
    Lot
    • Size: 0.48 Acres
    • Dimensions: 110.0 x 191.0
    Details
    • Parcel number: U3629202L200000400016.0
    • Zoning: RSC-3
    • Special conditions: None

    Construction

    Type & style
    • Home type: SingleFamily
    • Property subtype: Single Family Residence
    Materials
    • Block, Stucco
    • Foundation: Slab
    • Roof: Shingle
    Condition
    • New construction: No
    • Year built: 1986

    Utilities & green energy

    • Sewer: Septic Tank
    • Water: Public
    • Utilities for property: Electricity Connected, Street Lights

    Community & neighborhood

    Location
    • Region: Brandon
    • Subdivision: HIGH POINT ESTATES FIRST ADDITION

    HOA & financial

    HOA
    • Has HOA: No
    Other fees
    • Pet fee: $0 monthly
    Other financial information
    • Total actual rent: 0

    Other

    Other facts
    • Listing terms: Cash,Conventional,FHA,VA Loan
    • Ownership: Fee Simple
    • Road surface type: Asphalt

    Price history

    DateEventPrice
    4/1/2025Sold$475,000-4.5%$231/sqft
    Source: Stellar MLS #TB8309854 Report a problem
    3/1/2025Pending sale$497,500$242/sqft
    Source: Stellar MLS #TB8309854 Report a problem
    2/17/2025Price change$497,500-0.5%$242/sqft
    Source: Stellar MLS #TB8309854 Report a problem
    2/7/2025Price change$500,000-3.8%$243/sqft
    Source: Stellar MLS #TB8309854 Report a problem
    1/29/2025Price change$520,000-1%$253/sqft
    Source: Stellar MLS #TB8309854 Report a problem
    1/27/2025Price change$525,000-1.9%$256/sqft
    Source: Stellar MLS #TB8309854 Report a problem
    1/13/2025Price change$535,000-2.7%$260/sqft
    Source: Stellar MLS #TB8309854 Report a problem
    11/15/2024Price change$550,000-8.3%$268/sqft
    Source: Stellar MLS #TB8309854 Report a problem
    10/28/2024Price change$599,500-0.1%$292/sqft
    Source: Stellar MLS #TB8309854 Report a problem
    10/21/2024Price change$600,000-2.4%$292/sqft
    Source: Stellar MLS #TB8309854 Report a problem
    10/4/2024Listed for sale$615,000+232.4%$299/sqft
    Source: Stellar MLS #TB8309854 Report a problem
    11/6/2012Sold$185,000-31.1%$90/sqft
    Source: Agent Provided Report a problem
    1/31/2007Sold$268,700+64.8%$131/sqft
    Source: Stellar MLS #T2209677 Report a problem
    6/27/2003Sold$163,000+243.2%$79/sqft
    Source: Public Record Report a problem
    3/25/2002Sold$47,500$23/sqft
    Source: Public Record Report a problem

    Public tax history

    YearProperty taxesTax assessment
    2025$3,346 $348,301

    Find assessor info on the county website

    Neighborhood: 33511

    Nearby schools

    GreatSchools rating
    Schools provided by the listing agent
    • Elementary: Brooker-HB
    • Middle: Burns-HB
    • High: Bloomingdale-HB

    Source: Stellar MLS. This data may not be complete. We recommend contacting the local school district to confirm school assignments for this home.

    Get a cash offer in 3 minutes
    Find out how much your home could sell for in as little as 3 minutes with a no-obligation cash offer.
    Estimated market value
    $460,400
    Get a cash offer in 3 minutes
    Find out how much your home could sell for in as little as 3 minutes with a no-obligation cash offer.
    Estimated market value
    $460,400