Skip main navigation
Closed
  • $399,000

    1413 Marigold Ln, Minooka, IL 60447

    3beds
    2,816sqft
    Single Family Residence
    Built in 2003
    10,058 Square Feet Lot
    $434,400 Zestimate®
    $142/sqft
    $2,501 Estimated rent

    Home value

    $434,400

    Estimated sales range

    Not available

    $2,501/mo

    Zestimate® history
    Loading
    Loading...

    Owner options

    List your home for rent

    $2,501/mo

    Rent Zestimate®

    Find your next renter with Zillow Rental Manager. Plus, with online applications, you can quickly screen prospective tenants – for free.

    Learn more

    $2,501/mo

    Rent Zestimate®

    Refinance and save

    $2,960/mo

    Est. payment

    Refinancing to a lower rate could help reduce your monthly payments and save thousands over the life of the loan.

    See today's rates

    $2,960/mo

    Est. payment

    Explore your selling options

    Work with a Zillow partner agent

    Leverage their expertise and Zillow's premium Showcase listings to get your home seen by more buyers.

    Get started

    List with your own agent

    Get your home in front of millions of buyers by listing it on Zillow.

    Learn how to do it

    Sell it yourself

    Take full control of how buyers see your home on Zillow by listing For Sale by Owner (FSBO).

    List your home

    What's special

    Cozy wood burning fireplaceCatch and release pondHot tubLarge eat-in kitchenPartial basementCherry and apple treesStainless steel appliances
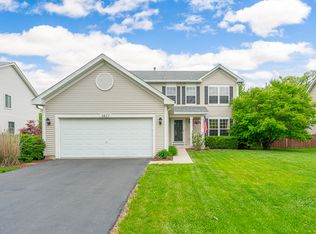
    1413 Marigold Lane is located on one of the best lots in Lakewood Trails backing to open space & trees providing privacy, peace, & frequent visits from nature including deer & a variety of birds. The catch & release pond is also a few steps away. Enjoy all the backyard has to offer in the three seasons room or while relaxing in the hot tub which is enclosed or at the patio at the fire pit. The backyard is fenced, has a shed, cherry & apple trees. Inside features includes 3 spacious bedrooms, formal living & dining room, large eat-in kitchen with stainless steel appliances, family room with cozy wood burning fireplace, a main level office/den, loft - perfect toy room/additional family room, partial basement (pool table included) with crawl space for added storage, & 2 car garage. While Lakewood Trails has a special assessment on all homes in the subdivision, this home does NOT - the special assessment has been paid in full, currently over $15,000+ in payments are due through 2034 that has been paid off & no future payments are due - giving the next buyer a huge savings & added value! Radon Mitigation system has been installed. Windows & Roof were replaced in recent years. Located in a clubhouse community which gives you access to the pool throughout the summer & tennis, pickleball, basketball, & volleyballs courts. This home is part of accredited Minooka School District. Close to shopping, restaurants, parks, and bike paths. Easy access to highway for easy commute. Schedule your showing today!

    Zillow last checked:

    Listing updated:

    Listing courtesy of:

    Raquel Goggin, CSC 630-207-9566,

    Goggin Real Estate LLC

    Bought with:

    Susan Scheuber

    RE/MAX Ultimate Professionals

    Source: MRED as distributed by MLS GRID,MLS#: 12208306MLS Logo

    Facts & features

    Interior

    Bedrooms & bathrooms
    • Bedrooms: 3
    • Bathrooms: 3
    • Full bathrooms: 2
    • 1/2 bathrooms: 1
    Primary bedroom
    • Features: Flooring (Carpet), Bathroom (Full, Double Sink, Tub & Separate Shwr)
    • Level: Second
    • Area: 266 Square Feet
    • Dimensions: 19X14
    Bedroom 2
    • Features: Flooring (Carpet)
    • Level: Second
    • Area: 144 Square Feet
    • Dimensions: 12X12
    Bedroom 3
    • Features: Flooring (Carpet)
    • Level: Second
    • Area: 120 Square Feet
    • Dimensions: 12X10
    Dining room
    • Features: Flooring (Wood Laminate)
    • Level: Main
    • Area: 165 Square Feet
    • Dimensions: 15X11
    Family room
    • Features: Flooring (Wood Laminate)
    • Level: Main
    • Area: 315 Square Feet
    • Dimensions: 21X15
    Kitchen
    • Features: Kitchen (Eating Area-Table Space, Island, Pantry-Closet, Pantry), Flooring (Wood Laminate)
    • Level: Main
    • Area: 234 Square Feet
    • Dimensions: 18X13
    Laundry
    • Features: Flooring (Vinyl)
    • Level: Main
    • Area: 42 Square Feet
    • Dimensions: 7X6
    Living room
    • Features: Flooring (Wood Laminate)
    • Level: Main
    • Area: 165 Square Feet
    • Dimensions: 15X11
    Loft
    • Features: Flooring (Carpet)
    • Level: Second
    • Area: 165 Square Feet
    • Dimensions: 15X11
    Office
    • Features: Flooring (Wood Laminate)
    • Level: Main
    • Area: 110 Square Feet
    • Dimensions: 11X10
    Sun room
    • Level: Main
    • Area: 216 Square Feet
    • Dimensions: 18X12
    Heating
    • Natural Gas, Forced Air
    Cooling
    • Central Air
    Appliances
    • Included: Range, Microwave, Dishwasher, Refrigerator, Disposal, Stainless Steel Appliance(s), Water Softener Owned
    Features
    • Basement: Unfinished,Crawl Space,Partial
    • Number of fireplaces: 1
    • Fireplace features: Wood Burning, Gas Starter, Family Room
    Interior area
    • Total structure area: 0
    • Total interior livable area: 2,816 sqft

    Property

    Parking
    • Total spaces: 6
    • Parking features: Asphalt, Garage Door Opener, On Site, Garage Owned, Attached, Assigned, Driveway, Owned, Garage
    • Attached garage spaces: 2
    • Has uncovered spaces: Yes
    Accessibility
    • Accessibility features: No Disability Access
    Features
    • Stories: 2
    • Fencing: Fenced,Wood
    Lot
    • Size: 10,058 sqft
    • Features: Mature Trees, Backs to Open Grnd, Backs to Trees/Woods
    Details
    • Parcel number: 0313127002
    • Special conditions: None

    Construction

    Type & style
    • Home type: SingleFamily
    • Architectural style: Traditional
    • Property subtype: Single Family Residence
    Materials
    • Vinyl Siding
    Condition
    • New construction: No
    • Year built: 2003

    Utilities & green energy

    • Sewer: Public Sewer
    • Water: Public

    Community & neighborhood

    Community
    • Community features: Clubhouse, Park, Pool, Tennis Court(s), Lake, Curbs, Sidewalks, Street Lights, Street Paved
    Location
    • Region: Minooka
    • Subdivision: Lakewood Trails

    HOA & financial

    HOA
    • Has HOA: Yes
    • HOA fee: $140 quarterly
    • Services included: Clubhouse, Pool

    Other

    Other facts
    • Listing terms: FHA
    • Ownership: Fee Simple w/ HO Assn.

    Price history

    DateEventPrice
    3/14/2025Sold$399,000$142/sqft
    Source: MRED as distributed by MLS GRID #12208306 Report a problem
    2/4/2025Price change$399,000-3.8%$142/sqft
    Source: MRED as distributed by MLS GRID #12208306 Report a problem
    1/8/2025Price change$414,900-2.4%$147/sqft
    Source: MRED as distributed by MLS GRID #12208306 Report a problem
    11/12/2024Listed for sale$425,000+58.6%$151/sqft
    Source: MRED as distributed by MLS GRID #12208306 Report a problem
    6/4/2019Sold$268,000$95/sqft
    Source: MRED as distributed by MLS GRID #10335258 Report a problem
    4/19/2019Pending sale$268,000$95/sqft
    Source: Coldwell Banker The Real Estate Group #10335258 Report a problem
    4/8/2019Listed for sale$268,000$95/sqft
    Source: Coldwell Banker The Real Estate Group #10335258 Report a problem

    Public tax history

    YearProperty taxesTax assessment
    2024$8,813 +8.7%$118,589 +9.7%
    2023$8,109 +7%$108,093 +7.5%
    2022$7,580 +4.4%$100,505 +5.6%
    2021$7,261 +2.5%$95,140 +4.5%
    2020$7,084 $91,010 +8%
    2019-- $84,268 +1.5%
    2018$6,438 $83,027 +4.7%
    2017$6,438 +3.2%$79,285 +6.5%
    2016$6,238 +7%$74,425 +10%
    2015$5,828 +12.7%$67,653 -1.8%
    2014$5,172 $68,862 -1.3%
    2013$5,172 $69,790 -7.6%
    2012-- $75,530 -15.8%
    2009$6,486 $89,660

    Find assessor info on the county website

    Neighborhood: 60447

    Nearby schools

    GreatSchools rating
    Schools provided by the listing agent
    • Elementary: Minooka Elementary School
    • Middle: Minooka Junior High School
    • High: Minooka Community High School
    • District: 201

    Source: MRED as distributed by MLS GRID. This data may not be complete. We recommend contacting the local school district to confirm school assignments for this home.

    Get a cash offer in 3 minutes
    Find out how much your home could sell for in as little as 3 minutes with a no-obligation cash offer.
    Estimated market value
    $434,400
    Get a cash offer in 3 minutes
    Find out how much your home could sell for in as little as 3 minutes with a no-obligation cash offer.
    Estimated market value
    $434,400