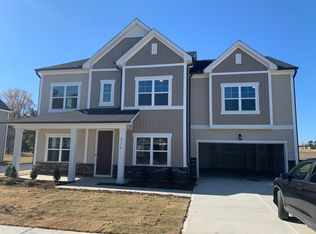
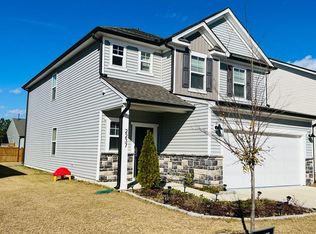
Welcome to this beautiful 4-bedroom, 3.5-bath home offering over 3,240 sq. ft. of living space in a desirable Fuquay-Varina community. The open-concept floor plan features a spacious kitchen with granite countertops, a cozy fireplace, and abundant natural light.
The primary suite is conveniently located on the main floor, while upstairs you'll find three additional bedrooms and a large bonus room that can be used as a media room, playroom, home office, or flex space.
Enjoy energy savings with solar panels and a Tesla Powerwall backup battery system. Outdoor living is a breeze with a covered back porch and custom gazebo, perfect for relaxing or entertaining.


Community amenities include a neighborhood pool, and the home is conveniently located near shopping, dining, parks, and major commuter routes.
Property Features
4 Bedrooms
3.5 Bathrooms
3,240 Sq. Ft.
Main-floor primary suite
Large upstairs bonus room
Granite countertops
Fireplace
Solar panels (Savings from Electricity bill)
Tesla Powerwall backup system
Covered porch & custom gazebo
Community pool
Tenant is responsible for all utilities, including electricity, water, sewer, trash, internet, cable, and any other utility services.
Minimum lease term: 12 months.
No smoking or vaping permitted inside the home, garage, or on the premises.
Up to 2 pets allowed, subject to landlord approval. Pet fees and/or pet rent may apply.
House for rent
Accepts Zillow applications
$3,195/moFees may apply
1413 Matisse Dr, Fuquay Varina, NC 27526
4beds
3,240sqft
Price may not include required fees and charges. Price shown reflects the lease term provided. Learn more|
Single family residence
Available now
Small dogs OK
Air conditioner, central air
In unit laundry
Attached garage parking
Central, heat pump, solar
What's special
Custom gazeboCozy fireplaceAbundant natural lightSpacious kitchenGranite countertopsSolar panelsOpen-concept floor plan
- 1 day |
- -- |
- -- |
Zillow last checked:
Listing updated:
Travel times
Facts & features
Interior
Bedrooms & bathrooms
- Bedrooms: 4
- Bathrooms: 4
- Full bathrooms: 3
- 1/2 bathrooms: 1
Heating
- Central, Heat Pump, Solar
Cooling
- Air Conditioner, Central Air
Appliances
- Included: Dishwasher, Freezer, Microwave Oven, Refrigerator
- Laundry: In Unit
Features
- Flooring: Carpet, Hardwood, Tile
Interior area
- Total interior livable area: 3,240 sqft
Property
Parking
- Parking features: Attached, Garage
- Has attached garage: Yes
- Details: Contact manager
Lot
- Features: Back Yard
Details
- Additional structures: Garage(s), Gazebo
- Parcel number: 0656233314
Construction
Type & style
- Home type: SingleFamily
- Property subtype: Single Family Residence
Community & HOA
Location
- Region: Fuquay Varina
Financial & listing details
- Lease term: 1 Year
Price history
| Date | Event | Price |
|---|---|---|
| 8/1/2026 | Listed for rent | $3,195$1/sqft |
Source: Zillow Rentals Report a problem | ||
| 7/9/2026 | Listing removed | $3,195$1/sqft |
Source: Zillow Rentals Report a problem | ||
| 6/20/2026 | Listed for rent | $3,195$1/sqft |
Source: Zillow Rentals Report a problem | ||
| 6/13/2026 | Listing removed | $599,800$185/sqft |
Source:  Doorify MLS #10158503 Report a problem Doorify MLS #10158503 Report a problem | ||
| 5/10/2026 | Price change | $599,800-2.5%$185/sqft |
Source: Doorify MLS #10158503 Report a problem | ||
| 4/29/2026 | Price change | $614,900-1.6%$190/sqft |
Source: Doorify MLS #10158503 Report a problem | ||
| 4/9/2026 | Listed for sale | $624,900+18.5%$193/sqft |
Source: Doorify MLS #10158503 Report a problem | ||
| 7/5/2022 | Sold | $527,164+3.4%$163/sqft |
Source: Doorify MLS #2424094 Report a problem | ||
| 12/21/2021 | Pending sale | $509,670$157/sqft |
Source: Doorify MLS #2424094 Report a problem | ||
| 12/21/2021 | Listed for sale | $509,670$157/sqft |
Source: Doorify MLS #2424094 Report a problem | ||
Neighborhood: 27526
Nearby schools
GreatSchools rating
- 8/10Lincoln Heights ElementaryGrades: PK-5Distance: 1.5 mi
- 6/10Fuquay-Varina MiddleGrades: 6-8Distance: 1.4 mi
- 6/10Fuquay-Varina HighGrades: 9-12Distance: 2.3 mi