Skip main navigation
Off market
Street View
  • $1,315,600

    1413 Montgomery Ln, Southlake, TX 76092

    5beds
    4,134sqft
    SingleFamily
    Built in 2002
    0.26 Acres Lot
    $1,315,600 Zestimate®
    $318/sqft
    $6,837 Estimated rent

    Home value

    $1,315,600

    $1.21M - $1.43M

    $6,837/mo

    Zestimate® history
    Loading
    Loading...

    Owner options

    List your home for rent

    $6,837/mo

    Rent Zestimate®

    Find your next renter with Zillow Rental Manager. Plus, with online applications, you can quickly screen prospective tenants – for free.

    Learn more

    $6,837/mo

    Rent Zestimate®

    Refinance and save

    $9,952/mo

    Est. payment

    Refinancing to a lower rate could help reduce your monthly payments and save thousands over the life of the loan.

    See today's rates

    $9,952/mo

    Est. payment

    Explore your selling options

    Work with a Zillow partner agent

    Leverage their expertise and Zillow's premium Showcase listings to get your home seen by more buyers.

    Get started

    List with your own agent

    Get your home in front of millions of buyers by listing it on Zillow.

    Learn how to do it

    Sell it yourself

    Take full control of how buyers see your home on Zillow by listing For Sale by Owner (FSBO).

    List your home

    What's special

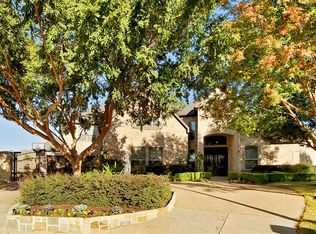
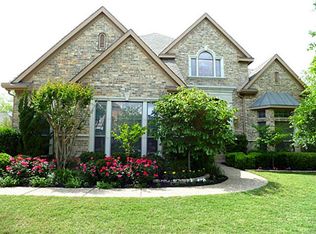
    This meticulously maintained home is ideally located in Warwick Green of Timarron Addition in Southlake. Quality constructed by Drees Custom Homes in 2002, the two-story home boasts a spacious floor plan with finite attention to detail. The functional floor plan, with over 4130 square feet of living space, is composed of stacked formals, an updated gourmet kitchen with an open breakfast area, an oversized family room, five generously-sized bedrooms, four bathrooms, a dedicated study, an entertaining game room with wet bar and a three-car garage. Quality abounds in every corner with handsome hardwood flooring, upgraded light fixtures, art niches, vaulted ceilings, newer carpet, extensive trim and molding, trowel-textured walls, whole home sound system, custom built-ins, a plethora of storage and designer touches throughout every corner.As one is ushered into the entry, they are greeted by vaulted ceilings and a sweeping staircase adorned by wrought iron spindles. The entry is flanked by a beautifully-proportioned formal living room with extensive trim and a formal dining room highlighted by a lovely chandelier and tall windows overlooking the side grounds.The chefs kitchen, perfect place for gatherings of family and friends, is showcased by elegant granite counters, a functional breakfast bar, built-in refrigerator, a double oven with convection, upgraded cabinetry, a center island and an open breakfast area bathed in natural light. With breathtaking views of the backyard, the family room has a wall of windows, a traditional gas fireplace and a custom built-in entertainment center.Located on the first level of the home away from the traffic areas, the secluded master suite presents a double trayed ceiling, a private sitting area before windows and a luxurious bathroom. Also located on the 1st level is an executive study with French doors. The 2nd level is complete with four additional bedrooms, a game room with built-in work station and wet bar. The flexible floor plan allows for one of the bedrooms to easily serve as a media room.The secluded backyard oasis is the perfect place for al fresco relaxation. This park-inspired area has a covered patio overlooking a sparkling play pool with attached spa and water feature. Separate from the pool area are manicured grounds providing additional room for play. This beautiful Southlake home feeds the exemplary Carroll I.S.D. and is sited near Old Union Elementary, local eateries and the upscale shops of Southlake Town Square.

    This property is off market, which means it's not currently listed for sale or rent on Zillow. This may be different from what's available on other websites or public sources.

    Facts & features

    Interior

    Bedrooms & bathrooms
    • Bedrooms: 5
    • Bathrooms: 4
    • Full bathrooms: 4
    Heating
    • Forced air, Electric
    Cooling
    • Central
    Appliances
    • Included: Dishwasher, Dryer, Freezer, Garbage disposal, Microwave, Range / Oven, Refrigerator, Washer
    Features
    • Flooring: Tile, Carpet, Hardwood
    • Has fireplace: Yes
    Interior area
    • Total interior livable area: 4,134 sqft

    Property

    Parking
    • Total spaces: 3
    • Parking features: Garage - Attached
    Features
    • Exterior features: Shingle, Stone, Wood, Brick, Composition
    • Has spa: Yes
    Lot
    • Size: 0.26 Acres
    Details
    • Parcel number: 07291612

    Construction

    Type & style
    • Home type: SingleFamily
    Materials
    • Roof: Composition
    Condition
    • Year built: 2002

    Community & HOA

    Community
    • Features: Fitness Center
    HOA
    • Has HOA: Yes
    • HOA fee: $1,000 monthly
    Location
    • Region: Southlake

    Financial & listing details

    • Price per square foot: $318/sqft
    • Tax assessed value: $1,054,262
    • Annual tax amount: $12,692

    Price history

    DateEventPrice
    7/24/2012Sold--
    Source: Agent Provided Report a problem
    6/16/2012Listed for sale$550,000$133/sqft
    Source: Coldwell Banker Residential #11788369 Report a problem

    Public tax history

    YearProperty taxesTax assessment
    2025$12,692 +3.9%$1,054,262 -12.2%
    2024$12,211 +3.8%$1,200,092 +1.4%
    2023$11,760 -13.5%$1,183,000 +75.3%
    2022$13,589 -4.9%$675,000
    2021$14,291 $675,000
    2020-- $675,000
    2019$14,637 -2.5%$675,000 +2.5%
    2018$15,014 +2.4%$658,596 +3.7%
    2017$14,668 +5.2%$635,349 +0.9%
    2016$13,936 +6.7%$629,902 +16.6%
    2015$13,059 $540,000
    2014$13,059 $540,000 -3.7%
    2013-- $560,500 +14.4%
    2012-- $490,000
    2011-- $490,000 -6%
    2010-- $521,300 -4.8%
    2009-- $547,800
    2008-- $547,800 +8.2%
    2007-- $506,400 +5.1%
    2006-- $481,600 +6.6%
    2005-- $451,935
    2004-- $451,935
    2003-- $451,935 +914.4%
    2002-- $44,550
    2001-- $44,550
    2000-- $44,550
    Find assessor info on the county website

    Neighborhood: Timarron

    Nearby schools

    GreatSchools rating
    Schools provided by the listing agent
    • Elementary: OLDUNION
    • Middle: DAWSON
    • High: CARROLL

    Source: The MLS. This data may not be complete. We recommend contacting the local school district to confirm school assignments for this home.

    Get a cash offer in 3 minutes
    Find out how much your home could sell for in as little as 3 minutes with a no-obligation cash offer.
    Estimated market value
    $1,315,600
    Get a cash offer in 3 minutes
    Find out how much your home could sell for in as little as 3 minutes with a no-obligation cash offer.
    Estimated market value
    $1,315,600