Skip main navigation
Off market
  • $406,500

    1413 N 19th St, Allentown, PA 18104

    3beds
    1,740sqft
    Single Family Residence
    Built in 1991
    9,583 Square Feet Lot
    $406,500 Zestimate®
    $234/sqft
    $2,517 Estimated rent

    Home value

    $406,500

    $386,000 - $427,000

    $2,517/mo

    Zestimate® history
    Loading
    Loading...

    Owner options

    List your home for rent

    $2,517/mo

    Rent Zestimate®

    Find your next renter with Zillow Rental Manager. Plus, with online applications, you can quickly screen prospective tenants – for free.

    Learn more

    $2,517/mo

    Rent Zestimate®

    Refinance and save

    $2,631/mo

    Est. payment

    Refinancing to a lower rate could help reduce your monthly payments and save thousands over the life of the loan.

    See today's rates

    $2,631/mo

    Est. payment

    Explore your selling options

    Work with a Zillow partner agent

    Leverage their expertise and Zillow's premium Showcase listings to get your home seen by more buyers.

    Get started

    List with your own agent

    Get your home in front of millions of buyers by listing it on Zillow.

    Learn how to do it

    Sell it yourself

    Take full control of how buyers see your home on Zillow by listing For Sale by Owner (FSBO).

    List your home

    What's special

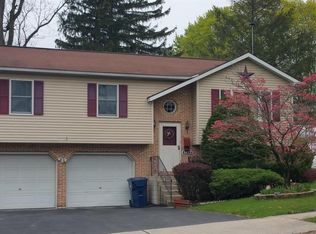
    This Parkland S.D. Bi-Level home in S.Whitehall Township, is Priced to Sell Quickly! Seller is selling "as-is" but offers 1 yr. Home Buyer warranty. Home requires some carpet cleaning and interior paint /exterior stain on the 2 decks. Wonderful back yard w/ mature trees, swingset, and fish pond, huge deck. The 1st floor/upper level consists of a semi modern eat-in kitchen with granite counter tops and flat top range with matching black refrigerator and built in microwave, garbage disposal and dishwasher. The formal dining room has a sliding glass door leading to the upper 10' x 12' deck. The living room has a large picture window oozing in sunlight. All three bedrooms have new carpet and plenty of closet space. Both bathrooms have new tub surrounds. The lower level is comprised of a huge 13' x 23' family room with pellet stove, a powder room, laundry room, a 2 car attached garage, and a workshop with storage. Needs very little cosmetic TLC, priced to sell quickly. 1 year HOME WARRANTY.

    This property is off market, which means it's not currently listed for sale or rent on Zillow. This may be different from what's available on other websites or public sources.

    Zillow last checked:

    Listing updated:

    Listed by:

    Doug Kuntz,

    BHHS Regency Real Estate

    Bought with:

    Dan Russoli, RS321968

    First Heritage Realty Alliance

    Source: GLVR,MLS#: 544482MLS LogoOriginating MLS: Lehigh Valley MLS

    Facts & features

    Interior

    Bedrooms & bathrooms
    • Bedrooms: 3
    • Bathrooms: 3
    • Full bathrooms: 2
    • 1/2 bathrooms: 1
    Primary bedroom
    • Level: First
    • Dimensions: 14.00 x 11.00
    Bedroom
    • Level: First
    • Dimensions: 11.00 x 10.00
    Bedroom
    • Level: First
    • Dimensions: 11.00 x 11.00
    Dining room
    • Level: First
    • Dimensions: 12.00 x 10.00
    Family room
    • Level: Lower
    • Dimensions: 23.00 x 13.00
    Other
    • Level: First
    • Dimensions: 7.00 x 5.00
    Other
    • Level: First
    • Dimensions: 7.00 x 5.00
    Half bath
    • Level: Lower
    • Dimensions: 6.00 x 5.00
    Kitchen
    • Level: First
    • Dimensions: 11.00 x 11.00
    Living room
    • Level: First
    • Dimensions: 16.00 x 14.00
    Other
    • Description: Laundry and utility room
    • Level: Lower
    • Dimensions: 6.00 x 6.00
    Heating
    • Forced Air, Heat Pump, Wood Stove
    Cooling
    • Central Air
    Appliances
    • Included: Dryer, Dishwasher, Electric Oven, Electric Water Heater, Disposal, Microwave, Oven, Range, Refrigerator, Washer
    • Laundry: Lower Level
    Features
    • Dining Area, Separate/Formal Dining Room, Eat-in Kitchen, Family Room Lower Level, Updated Kitchen, Window Treatments
    • Flooring: Carpet, Linoleum, Vinyl
    • Windows: Drapes, Thermal Windows
    • Basement: Finished,Other
    • Has fireplace: Yes
    • Fireplace features: Lower Level
    Interior area
    • Total interior livable area: 1,740 sqft
    • Finished area above ground: 1,740
    • Finished area below ground: 0

    Property

    Parking
    • Total spaces: 2
    • Parking features: Attached, Garage, Off Street, Garage Door Opener
    • Attached garage spaces: 2
    Features
    • Stories: 2
    • Patio & porch: Deck
    • Exterior features: Deck, Shed
    • Has view: Yes
    • View description: City Lights
    Lot
    • Size: 9,583 Square Feet
    • Dimensions: 80 x 120
    • Features: Not In Subdivision, Pond on Lot
    Details
    • Additional structures: Shed(s)
    • Parcel number: 549715345197001
    • Zoning: R-5 MD Res
    • Special conditions: None

    Construction

    Type & style
    • Home type: SingleFamily
    • Architectural style: Bi-Level
    • Property subtype: Single Family Residence
    Materials
    • Vinyl Siding
    • Roof: Asphalt,Fiberglass
    Condition
    • Year built: 1991

    Utilities & green energy

    • Electric: 200+ Amp Service, Circuit Breakers
    • Sewer: Public Sewer
    • Water: Public
    • Utilities for property: Cable Available

    Community & HOA

    Community
    • Security: Smoke Detector(s)
    • Subdivision: Not in Development
    Location
    • Region: Allentown

    Financial & listing details

    • Price per square foot: $234/sqft
    • Tax assessed value: $199,700
    • Annual tax amount: $4,341
    • Date on market: 9/19/2025
    • Cumulative days on market: 4 days
    • Listing terms: Cash,Conventional,FHA
    • Ownership type: Fee Simple
    • Road surface type: Paved

    Price history

    DateEventPrice
    7/14/2017Sold$205,000$118/sqft
    Source: GLVR #544482 Report a problem

    Public tax history

    Tax history is unavailable.

    Neighborhood: 18104

    Nearby schools

    GreatSchools rating
    Schools provided by the listing agent
    • District: Parkland

    Source: GLVR. This data may not be complete. We recommend contacting the local school district to confirm school assignments for this home.

    Get a cash offer in 3 minutes
    Find out how much your home could sell for in as little as 3 minutes with a no-obligation cash offer.
    Estimated market value
    $406,500
    Get a cash offer in 3 minutes
    Find out how much your home could sell for in as little as 3 minutes with a no-obligation cash offer.
    Estimated market value
    $406,500