Discover this charming 1814 sq. ft. ranch-style home that perfectly combines comfort and convenience. The open floor plan seamlessly connects the spacious living, dining, and kitchen areas, making it ideal for both everyday living and entertaining. Enjoy the warmth and ambiance of the cozy fireplace, perfect for those chilly evenings.
The home features a large primary suite, complete with a large walk in closet space and a private bathroom. Two additional generously sized bedrooms offer plenty of space for family or guests. The small office provides a quiet workspace, ideal for remote work or study. The well-appointed kitchen includes a pantry, ensuring you have plenty of storage for all your culinary needs. A convenient laundry room adds to the home's functionality & also is the utility room.
The 759 sq ft attached garage includes an 8x15 storage room along with a floor drain, water & a heater. This garage space is perfect for storage & convenient access to the home.
With low condo fees covering lawn care, snow removal, water, and garbage, you can enjoy a maintenance-free lifestyle. This home offers the perfect balance of comfort, style, and practicality. Seller is a licensed real estate agent in the State of ND. Check out this BEAUTIFUL condo today!
Sold
Price Unknown
1413 N 35th St Unit 1, Bismarck, ND 58501
3beds
1,814sqft
Condominium
Built in 2009
-- sqft lot
$388,500 Zestimate®
$--/sqft
$2,226 Estimated rent
Home value
$388,500
$357,000 - $420,000
$2,226/mo
Zestimate® history
Owner options
List your home for rent
$2,226/mo
Rent Zestimate®
Find your next renter with Zillow Rental Manager. Plus, with online applications, you can quickly screen prospective tenants – for free.
$2,226/mo
Rent Zestimate®
Refinance and save
$250/mo
Est. payment
Refinancing to a lower rate could help reduce your monthly payments and save thousands over the life of the loan.
$250/mo
Est. payment
Explore your selling options
Work with a Zillow partner agent
Leverage their expertise and Zillow's premium Showcase listings to get your home seen by more buyers.
Get startedList with your own agent
Get your home in front of millions of buyers by listing it on Zillow.
Learn how to do itSell it yourself
Take full control of how buyers see your home on Zillow by listing For Sale by Owner (FSBO).
List your homeWhat's special
Zillow last checked:
Listing updated:
Listed by:
BRENDA FOSTER 701-789-1475,
Capital Real Estate Partners
Bought with:
Non MLS Member
Non Member
Source: Great North MLS,MLS#: 4017127
Facts & features
Interior
Bedrooms & bathrooms
- Bedrooms: 3
- Bathrooms: 2
- Full bathrooms: 2
Primary bedroom
- Level: Main
Bedroom 1
- Level: Main
Bedroom 2
- Level: Main
Primary bathroom
- Level: Main
Bathroom 1
- Level: Main
Dining room
- Level: Main
Laundry
- Level: Main
Living room
- Level: Main
Other
- Level: Main
Office
- Level: Main
Storage
- Description: Located in the garage.
- Level: Main
Heating
- Fireplace(s), Forced Air, Natural Gas
Cooling
- Ceiling Fan(s), Central Air
Appliances
- Included: Dishwasher, Dryer, Electric Range, Microwave Hood, Washer
- Laundry: Main Level
Features
- Ceiling Fan(s), Main Floor Bedroom, Pantry, Primary Bath, Walk-In Closet(s)
- Flooring: Vinyl, Carpet
- Windows: Window Treatments
- Basement: None
- Number of fireplaces: 1
- Fireplace features: Living Room
Interior area
- Total structure area: 1,814
- Total interior livable area: 1,814 sqft
- Finished area above ground: 1,814
- Finished area below ground: 0
Property
Parking
- Total spaces: 2
- Parking features: Garage Door Opener, Heated Garage, Insulated, Water, Inside Entrance, Garage Faces Front, Floor Drain, Attached
- Attached garage spaces: 2
Features
- Levels: One
- Stories: 1
- Entry location: Main Level
- Patio & porch: Deck
- Exterior features: Storage, Balcony
Lot
- Size: 1,306 Square Feet
- Dimensions: 259 x 174
- Features: Undivided Interest
Details
- Parcel number: 1336003031
Construction
Type & style
- Home type: Condo
- Architectural style: Ranch
- Property subtype: Condominium
Materials
- Steel Siding
- Foundation: Concrete Perimeter
- Roof: Shingle
Condition
- New construction: No
- Year built: 2009
Utilities & green energy
- Sewer: Public Sewer
- Water: Public
Community & HOA
Community
- Security: Smoke Detector(s)
HOA
- Has HOA: Yes
- Amenities included: Meets 55 & Over Requirements, Washer/Dryer Hookup
- Services included: Insurance, Maintenance Grounds, Maintenance Structure, Sewer, Snow Removal, Trash, Water, See Remarks
- HOA fee: $250 monthly
Location
- Region: Bismarck
Financial & listing details
- Annual tax amount: $3,757
- Date on market: 12/12/2024
Price history
| Date | Event | Price |
|---|---|---|
| 1/21/2025 | Sold | -- |
Source: Great North MLS #4017127 Report a problem | ||
| 1/3/2025 | Pending sale | $397,900$219/sqft |
Source: Great North MLS #4017127 Report a problem | ||
| 12/12/2024 | Listed for sale | $397,900$219/sqft |
Source: Great North MLS #4017127 Report a problem | ||
| 5/31/2013 | Sold | -- |
Source: Great North MLS #3319637 Report a problem | ||
Public tax history
Tax history is unavailable.
Neighborhood: 58501
Nearby homes
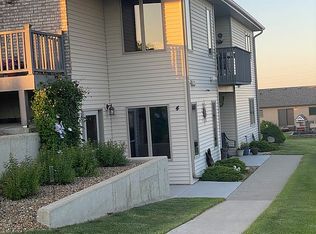
- $--3 bd2 ba1.7k sqft1413 N 35th St, Bismarck, ND 58501Sold
- $406,0003 bd2 ba1.8k sqft1413 N 35th St, Bismarck, ND 58501Off Market
- $368,3003 bd2 ba1.7k sqft1413 N 35th St, Bismarck, ND 58501Off Market
- $411,0003 bd2 ba1.7k sqft1413 N 35th St, Bismarck, ND 58501Off Market
- $---- bd-- ba-- sqft1413 N 35th St UNIT 3, Bismarck, ND 58501Off Market
- $317,2003 bd1 ba1.7k sqft1413 N 35th St #N-3, Bismarck, ND 58501Off Market
- $---- bd-- ba-- sqft1421 N 35th St UNIT 2, Bismarck, ND 58501Off Market
- $387,7003 bd2 ba1.8k sqft1421 N 35th St, Bismarck, ND 58501Off Market
Nearby schools
GreatSchools rating
- 5/10Rita Murphy Elementary SchoolGrades: K-5Distance: 0.8 mi
- 6/10Simle Middle SchoolGrades: 6-8Distance: 1.1 mi
- 5/10Legacy High SchoolGrades: 9-12Distance: 1.8 mi
- North Dakota
- Burleigh County
- Bismarck
- 58501
- 1413 N 35th St Unit 1
Nearby cities
Nearby zip codes
Other Bismarck Topics
