Skip main navigation
Sold-co-op w/mbr
  • Price Unknown

    1413 N Armour Ln, Wichita, KS 67206

    4beds
    2,561sqft
    Single Family Onsite Built
    Built in 1063
    0.28 Acres Lot
    $319,500 Zestimate®
    $--/sqft
    $2,173 Estimated rent

    Home value

    $319,500

    $304,000 - $335,000

    $2,173/mo

    Zestimate® history
    Loading
    Loading...

    Owner options

    List your home for rent

    $2,173/mo

    Rent Zestimate®

    Find your next renter with Zillow Rental Manager. Plus, with online applications, you can quickly screen prospective tenants – for free.

    Learn more

    $2,173/mo

    Rent Zestimate®

    Refinance and save

    Refinancing to a lower rate could help reduce your monthly payments and save thousands over the life of the loan.

    See today's rates

    Explore your selling options

    Work with a Zillow partner agent

    Leverage their expertise and Zillow's premium Showcase listings to get your home seen by more buyers.

    Get started

    List with your own agent

    Get your home in front of millions of buyers by listing it on Zillow.

    Learn how to do it

    Sell it yourself

    Take full control of how buyers see your home on Zillow by listing For Sale by Owner (FSBO).

    List your home

    What's special

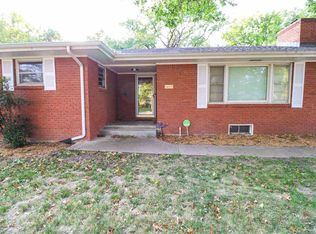
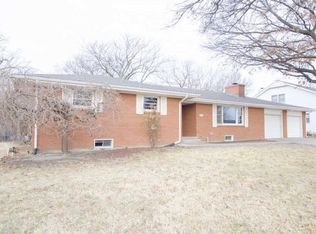
    Fabulous 1963 Peters built 4 bedroom 3 bath 2 car oversized garage mostly brick ranch home in a popular NE Wichita neighborhood! With 2306 SQ FT ON MAIN FLOOR & an added basement rec/pool room it makes this rambling ranch a great roomy home. This SOLID home has great bones and only needs your touches. Rooms are large with beautiful WOOD BEAMS in family room, WALL MOULDING & WAINSCOTING adding great dimension and COVETED BUILT IN STORAGE throughout the home. The covered front porch with its charming landscape beds greet you as you enter the solid core paneled front door to the large entry with terrazzo flooring & entry coat closet. Down one of two hallways to the right you will find the fabulous family room with PEG HARDWOOD FLOORING, STONE GAS FIREPLACE, BEAMED ceiling, WAINSCOTING WALL DECOR, built ins and charming pass through to the kitchen. The windows on either end of the family room let in the natural light in this true gathering place. At the end of the hallway is this roomy kitchen with breakfast area, built in desk/serving bar, updated kitchen 2006 with light & bright corian counter tops, sink and new hardware with plenty of counter space & cabinets for your kitchen needs. Just off the kitchen you will find the MAIN FLOOR SEPARATE LAUNDRY ROOM with HALF BATH and door to back yard & patio. There is a dutch door from kitchen to laundry area. Head back towards the entry and you will find one of two entrances to the FORMAL LIVING & DINING room with charming era CHINA CABINET BUILT IN and room for a large table for family gatherings. The LARGE FORMAL LIVING room with windows overlooking the lush back yard is another great gathering place. The 2nd 27' long hallway with WALL MOULDING, BUILTS INS and storage closet lead to the four bedrooms and two large baths. THREE OF FOUR BEDROOMS have an EN SUITE BATH ENTRANCE. The wonderful tiled baths give the home that 1963 era character along with the built in storage that is always a huge plus. Two of the bedrooms have walk in closets, master has his & her closets. The master also has a charming window ledge that again adds to that wonderful character. The closets have SOLID WOOD LOUVER DOORS and one of the bedrooms has a built in desk or make up counter. Don't forget to head downstairs for a friendly game of pool in the finished rec room. A huge storage/utility area complete the partial basement. The lot as you drive up has a FULLY FENCED BACK YARD with WROUGHT IRON fencing, beautiful MATURE TREES & great curb appeal. A front and back sprinkler system installed in last 10 years helps keep the yard lush and green. The LARGE OVERSIZED garage with charming window seat & door to patio for grilling is large enough to also hold an extra fridge and/or freezer if needed with work station and peg board for tools. Walk to St Thomas, Coleman, Price Harris or drive a short distance to Wichita Collegiate school. Close to Bradley Fair, restaurants, banks, churches, Red Bud Bike Trail, Coleman playground with walking paths. Features include: 2023 new window wells, foundation dirt added, new chimney flashing, epoxy injection on basement storage west & north wall with warranty. Exterior paint 2021-22, New north sewer line from home to main with added exterior clean out 2022, south line snaked/cleaned w/new clean out 2022. New sump pump 2022. New Dishwasher 2021, Refrigerator 2018 and washer/dryer that stay 2017. TRANE HVAC 2013 received a new control board & igniter in 2022. Bradford White water heater 2018. New Composite Roof installed 2016. New concrete driveway poured in last 10 years. Sprinkler system installed within the last 10 years. Tree Top fertilizes yard regularly. Dirt, widow wells and expoxy injections 2023.Whole house, termite and radon report available for your review. Treated for termites 7/23. Note: the Sedgwick County tax information does not reflect the correct information on this home ...there are four bedrooms not three and basement is partially finished.

    Zillow last checked:

    Listing updated:

    Listed by:

    Kelley Naron 316-978-9777,

    Reece Nichols South Central Kansas

    Bought with:

    Ashleigh Casper, 00248907

    Source: SCKMLS as distributed by MLS GRID,MLS#: 626657

    Facts & features

    Interior

    Bedrooms & bathrooms
    • Bedrooms: 4
    • Bathrooms: 3
    • Full bathrooms: 2
    • 1/2 bathrooms: 1
    Primary bedroom
    • Description: Carpet
    • Level: Main
    • Area: 181.26
    • Dimensions: 15.03 x 12.06
    Bedroom
    • Description: Carpet
    • Level: Main
    • Area: 133.63
    • Dimensions: 12.05 x 11.09
    Bedroom
    • Description: Carpet
    • Level: Main
    • Area: 144.59
    • Dimensions: 13.05 x 11.08
    Bedroom
    • Description: Carpet
    • Level: Main
    • Area: 121.93
    • Dimensions: 12.06 x 10.11
    Dining room
    • Description: Carpet
    • Level: Main
    • Area: 91.52
    • Dimensions: 10.09 x 9.07
    Family room
    • Description: Wood
    • Level: Main
    • Area: 273.63
    • Dimensions: 21 x 13.03
    Foyer
    • Description: Other
    • Level: Main
    • Area: 21
    • Dimensions: 5.11 x 4.11
    Kitchen
    • Description: Vinyl
    • Level: Main
    • Area: 135.18
    • Dimensions: 22.16 x 6.10
    Laundry
    • Description: Laminate - Other
    • Level: Main
    • Area: 35.05
    • Dimensions: 7.01 x 5
    Living room
    • Description: Carpet
    • Level: Main
    • Area: 267.29
    • Dimensions: 22.09 x 12.10
    Recreation room
    • Description: Vinyl
    • Level: Basement
    • Area: 255.61
    • Dimensions: 21.09 x 12.12
    Storage
    • Description: Concrete
    • Level: Basement
    • Area: 322.36
    • Dimensions: 20.11 x 16.03
    Heating
    • Forced Air, Natural Gas
    Cooling
    • Central Air, Electric
    Appliances
    • Included: Dishwasher, Disposal, Microwave, Refrigerator, Range, Washer, Dryer, Humidifier
    • Laundry: Main Level, Laundry Room, Gas Dryer Hookup, 220 equipment
    Features
    • Walk-In Closet(s)
    • Flooring: Hardwood
    • Doors: Storm Door(s)
    • Windows: Window Coverings-All, Storm Window(s)
    • Basement: Partially Finished
    • Number of fireplaces: 1
    • Fireplace features: One, Family Room, Gas, Insert, Glass Doors
    Interior area
    • Total interior livable area: 2,561 sqft
    • Finished area above ground: 2,306
    • Finished area below ground: 255

    Property

    Parking
    • Total spaces: 2
    • Parking features: Attached, Garage Door Opener, Oversized
    • Garage spaces: 2
    Features
    • Levels: One
    • Stories: 1
    • Patio & porch: Patio, Covered
    • Exterior features: Guttering - ALL, Sprinkler System
    • Fencing: Wrought Iron
    Lot
    • Size: 0.28 Acres
    • Features: Standard
    Details
    • Parcel number: 1130703305011.00

    Construction

    Type & style
    • Home type: SingleFamily
    • Architectural style: Ranch
    • Property subtype: Single Family Onsite Built
    Materials
    • Frame w/More than 50% Mas, Brick
    • Foundation: Partial, Day Light, Crawl Space
    • Roof: Composition
    Condition
    • Year built: 1063
    Details
    • Builder name: Peters

    Utilities & green energy

    • Gas: Natural Gas Available
    • Utilities for property: Sewer Available, Natural Gas Available, Public

    Community & neighborhood

    Location
    • Region: Wichita
    • Subdivision: MCEWEN

    HOA & financial

    HOA
    • Has HOA: No

    Other

    Other facts
    • Ownership: Individual
    • Road surface type: Paved

    Price history

    Price history is unavailable.

    Public tax history

    YearProperty taxesTax assessment
    2025$3,495 +17.4%$32,477 +18.1%
    2024$2,978 -3.3%$27,497
    2023$3,079 +15.2%$27,497
    2022$2,673 +4.4%--
    2021$2,561 +4.7%--
    2020$2,447 +5.9%$21,310 +6%
    2019$2,309 +3.8%$20,102 +4%
    2018$2,226 $19,332
    2017-- --
    2016$1,023 -51.1%--
    2015$2,094 +2.1%--
    2014$2,051 --
    2013-- --
    2012-- --
    2011-- $18,366
    2008-- $18,366 +6%
    2007-- $17,331 +6%
    2006-- $16,353 +3%
    2005-- $15,882 +3%
    2004-- $15,422
    2003-- $15,422 +6%
    2002-- $14,548 +3%
    2000-- $14,122

    Find assessor info on the county website

    Neighborhood: 67206

    Nearby schools

    GreatSchools rating
    Schools provided by the listing agent
    • Elementary: Price-Harris
    • Middle: Coleman
    • High: Southeast

    Source: SCKMLS as distributed by MLS GRID. This data may not be complete. We recommend contacting the local school district to confirm school assignments for this home.

    Sell for more on Zillow
    Get a Zillow Showcase℠ listing at no additional cost and you could sell for .
    $319,500
    2% more
    +$6,390
    With Zillow Showcase(estimated)
    $325,890