This beautiful 4-bedroom, 1.5-bath Sears American Foursquare home is located on the charming and highly sought-after Clinton Boulevard. Lovingly maintained by the same owners for the past 33 years, this home has been exceptionally well cared for and showcases timeless character throughout, including stunning original millwork, built-ins, and hardwood floors. Enjoy the inviting open front porch-perfect for morning coffee or relaxing on a swing during warm summer evenings. Enter through the front door and you are immediately welcomed by rich hardwood flooring and exquisite woodwork. The living room features gorgeous glass-front built-ins on either side of a tiled fireplace and mantel, while the spacious designated dining room also offers elegant built-in cabinetry. The eat-in kitchen is equipped with stainless steel appliances, solid counter tops and tall white cabinets with crown molding-blending modern convenience with classic charm. An updated half bath completes the main level. The second floor offers three bedrooms, all with hardwood flooring, along with an updated full bath featuring a subway tile shower. The sleeping porch, accessible from the hallway, provides great potential for future use. Plumbing is easily accessible, offering the possibility for a future primary bath and/or second-floor laundry. The finished third-floor walk-up attic adds valuable living space, including a large family room and a fourth bedroom-ideal for guests, a home office, or flex room. The fully fenced backyard features a side patio-perfect for relaxing, grilling, and entertaining. Additional highlights include a one-car garage with a newer door and a freshly poured concrete driveway with space for three additional vehicles. This is a stunning Foursquare home and has been beautifully maintained over the many years and is now ready for its new owners to call this place home. Recent updates to the home include-Hot Water Heater '26, high efficiency boiler '25, mini split AC system w/heat pump '25, aluminum fence and gate '25, driveway '25, microwave and range '24, gutters, gutter guards '24 and aluminum soffits June 2020, Garage gutters and soffits painting '20, paint exterior of home '20.
Closed
$305,000
1413 N Clinton Blvd, Bloomington, IL 61701
4beds
3,038sqft
Single Family Residence
Built in ----
4,450 Square Feet Lot
$311,500 Zestimate®
$100/sqft
$1,865 Estimated rent
Home value
$311,500
$287,000 - $340,000
$1,865/mo
Zestimate® history
Owner options
List your home for rent
$1,865/mo
Rent Zestimate®
Find your next renter with Zillow Rental Manager. Plus, with online applications, you can quickly screen prospective tenants – for free.
$1,865/mo
Rent Zestimate®
Refinance and save
$2,315/mo
Est. payment
Refinancing to a lower rate could help reduce your monthly payments and save thousands over the life of the loan.
$2,315/mo
Est. payment
Explore your selling options
Work with a Zillow partner agent
Leverage their expertise and Zillow's premium Showcase listings to get your home seen by more buyers.
Get startedList with your own agent
Get your home in front of millions of buyers by listing it on Zillow.
Learn how to do itSell it yourself
Take full control of how buyers see your home on Zillow by listing For Sale by Owner (FSBO).
List your homeWhat's special
Zillow last checked:
Listing updated:
Listed by:
Sam Hazleton 309-530-1463,
RE/MAX Rising,
Tom Petersen 309-310-1218,
RE/MAX Rising
Bought with:
B.J. Armstrong
Keller Williams Revolution
Source: MRED as distributed by MLS GRID,MLS#: 12591037
Facts & features
Interior
Bedrooms & bathrooms
- Bedrooms: 4
- Bathrooms: 2
- Full bathrooms: 1
- 1/2 bathrooms: 1
Rooms
- Room types: Bonus Room
Primary bedroom
- Features: Flooring (Hardwood)
- Level: Second
- Area: 168 Square Feet
- Dimensions: 14X12
Bedroom 2
- Features: Flooring (Hardwood)
- Level: Second
- Area: 156 Square Feet
- Dimensions: 13X12
Bedroom 3
- Features: Flooring (Hardwood)
- Level: Second
- Area: 144 Square Feet
- Dimensions: 12X12
Bedroom 4
- Features: Flooring (Hardwood)
- Level: Third
- Area: 120 Square Feet
- Dimensions: 12X10
Bonus room
- Level: Second
- Area: 102 Square Feet
- Dimensions: 17X6
Dining room
- Features: Flooring (Hardwood)
- Level: Main
- Area: 208 Square Feet
- Dimensions: 16X13
Family room
- Features: Flooring (Carpet)
- Level: Third
- Area: 272 Square Feet
- Dimensions: 17X16
Kitchen
- Features: Kitchen (Eating Area-Breakfast Bar), Flooring (Ceramic Tile)
- Level: Main
- Area: 180 Square Feet
- Dimensions: 18X10
Living room
- Features: Flooring (Hardwood)
- Level: Main
- Area: 312 Square Feet
- Dimensions: 24X13
Heating
- Radiant
Cooling
- Other
Appliances
- Included: Range, Microwave, Dishwasher, Refrigerator
Features
- Vaulted Ceiling(s), Built-in Features, Special Millwork
- Doors: Pocket Door(s)
- Basement: Unfinished,Full
- Attic: Finished,Full
- Number of fireplaces: 1
- Fireplace features: Family Room
Interior area
- Total structure area: 3,038
- Total interior livable area: 3,038 sqft
- Finished area below ground: 0
Property
Parking
- Total spaces: 1
- Parking features: Concrete, Garage Door Opener, Yes, Garage Owned, Detached, Garage
- Garage spaces: 1
- Has uncovered spaces: Yes
Accessibility
- Accessibility features: No Disability Access
Features
- Stories: 3
- Patio & porch: Patio
Lot
- Size: 4,450 Square Feet
- Dimensions: 50x89
Details
- Additional structures: None
- Parcel number: 1433479003
- Special conditions: None
Construction
Type & style
- Home type: SingleFamily
- Architectural style: American 4-Sq.
- Property subtype: Single Family Residence
Materials
- Wood Siding
- Foundation: Block
- Roof: Asphalt
Condition
- New construction: No
Utilities & green energy
- Electric: Circuit Breakers
- Sewer: Public Sewer
- Water: Public
Community & HOA
Community
- Subdivision: Not Applicable
HOA
- Services included: None
Location
- Region: Bloomington
Financial & listing details
- Price per square foot: $100/sqft
- Tax assessed value: $233,760
- Annual tax amount: $5,511
- Date on market: 3/19/2026
- Listing terms: Conventional
- Ownership: Fee Simple
Price history
| Date | Event | Price |
|---|---|---|
| 4/27/2026 | Sold | $305,000-1.6%$100/sqft |
Source:  MRED as distributed by MLS GRID #12591037 Report a problem MRED as distributed by MLS GRID #12591037 Report a problem | ||
| 3/26/2026 | Contingent | $309,900$102/sqft |
Source: MRED as distributed by MLS GRID #12591037 Report a problem | ||
| 3/19/2026 | Listed for sale | $309,900$102/sqft |
Source: MRED as distributed by MLS GRID #12591037 Report a problem | ||
Public tax history
| Year | Property taxes | Tax assessment |
|---|---|---|
| 2025 | $5,659 +2.7% | $77,920 +5.3% |
| 2024 | $5,512 +6.2% | $73,978 +8.7% |
| 2023 | $5,188 +12.1% | $68,068 +12.6% |
| 2022 | $4,626 +2.9% | $60,432 +2.6% |
| 2021 | $4,497 | $58,918 |
| 2020 | -- | $58,918 |
| 2019 | -- | $58,918 +1.4% |
| 2018 | $4,385 | $58,104 -1.4% |
| 2017 | $4,385 -1.6% | $58,929 -2.9% |
| 2016 | $4,456 -1.3% | $60,689 +1.3% |
| 2015 | $4,516 | $59,886 +3.5% |
| 2014 | $4,516 +12.8% | $57,846 +3% |
| 2013 | $4,005 -2.6% | $56,161 -1.1% |
| 2012 | $4,111 | $56,780 -3% |
| 2011 | $4,111 +0.4% | $58,562 |
| 2010 | $4,097 +0.7% | $58,562 |
| 2009 | $4,069 +5% | $58,562 +4.2% |
| 2008 | $3,876 +2.2% | $56,193 +2.5% |
| 2007 | $3,794 | $54,796 +2.5% |
| 2006 | -- | $53,447 +2.1% |
| 2005 | -- | $52,348 +27.5% |
| 2002 | -- | $41,050 +4.1% |
| 2001 | -- | $39,426 +4.6% |
| 2000 | -- | $37,688 |
Find assessor info on the county website
Neighborhood: 61701
Nearby homes
- $231,6004 bd2 ba2.9k sqft1411 N Clinton Blvd, Bloomington, IL 61701Off Market

- $226,0003 bd1 ba1.6k sqft1415 N Clinton Blvd, Bloomington, IL 61701Sold
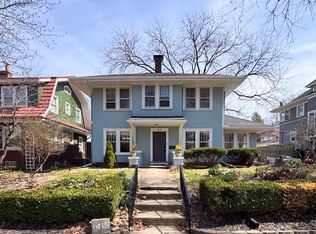
- $206,600-- bd2 ba2k sqft1417 N Clinton Blvd, Bloomington, IL 61701Off Market
- $--2 bd1 ba-- sqft1409 N Clinton Blvd #2, Bloomington, IL 61701Off Market

- $320,0004 bd2 ba-- sqft1409 N Clinton Blvd, Bloomington, IL 61701Sold
- $320,0004 bd2 ba2.5k sqft56 Whites Pl, Bloomington, IL 61701Sold
- $238,3003 bd1 ba2k sqft50 Whites Pl, Bloomington, IL 61701Off Market
- $240,0004 bd2 ba1.7k sqft58 Whites Pl, Bloomington, IL 61701Sold
Nearby schools
GreatSchools rating
- 4/10Bent Elementary SchoolGrades: K-5Distance: 0.8 mi
- 5/10Bloomington Jr High SchoolGrades: 6-8Distance: 0.6 mi
- 3/10Bloomington High SchoolGrades: 9-12Distance: 0.7 mi
Schools provided by the listing agent
- Elementary: Bent Elementary School
- Middle: Bloomington Jr High School
- High: Bloomington High School
- District: 87
Source: MRED as distributed by MLS GRID. This data may not be complete. We recommend contacting the local school district to confirm school assignments for this home.
Sell for more on Zillow
Get a Zillow Showcase℠ listing at no additional cost and you could sell for .
$311,500
2% more
+$6,230
With Zillow Showcase(estimated)
$317,730
Sell for more on Zillow
Get a Zillow Showcase℠ listing at no additional cost and you could sell for .
$311,500
2% more
+$6,230
With Zillow Showcase(estimated)
$317,730
- Illinois
- McLean County
- Bloomington
- 61701
- 1413 N Clinton Blvd
