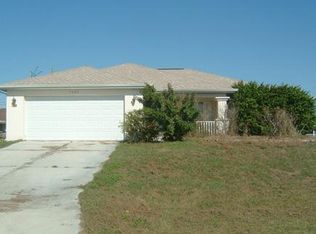
READY July 2021!!! This open concept style, St. Mora Floor Plan features: 3 bedrooms, 2 BATH, + DEN, and a SPACIOUS Master Suite with TWO walk-in closets. In addition, this home features many upgrades GRANITE counter-tops, SELF- closing cabinets, tile throughout the entire home. It also comes with stainless steel kitchen appliances. IMPACT windows and doors, plenty of room for a pool. SOME OF THE PHOTOS ARE FROM A PREVIOUSLY COMPLETED HOME, SAME MODEL. Colors and finishes may vary. HUGE BACKYARD!
This property is off market, which means it's not currently listed for sale or rent on Zillow. This may be different from what's available on other websites or public sources.