Under Construction. Florida living starts here. This brand-new 2026 POOL HOME offers 4 bedrooms, 2 bathrooms, a 2-car garage, and the added benefit of no HOA and no CDD fees. Designed for the perfect blend of modern living, indoor-outdoor flow, and everyday comfort, this home truly stands out. From the moment you step inside, you’re welcomed by an expansive open-concept layout with soaring 9’4” ceilings, abundant natural light, and oversized 32x32 porcelain tile flooring that flows seamlessly throughout the entire home. Every detail has been carefully selected to create a bright, clean, and contemporary feel. At the heart of the home is a true gourmet kitchen, designed to impress. Featuring sleek granite countertops with waterfall-style finishes, custom 42” cabinetry, a striking full-height backsplash, stainless steel appliances, and designer pendant lighting, this space is as functional as it is beautiful. The oversized island provides ample seating and is perfect for entertaining. The primary suite is a retreat of its own, offering a spacious layout, custom walk-in closet, and a spa-inspired bathroom complete with dual floating vanities, LED backlit mirrors, a frameless glass walk-in shower, and a luxurious standalone soaking tub. Step outside and experience Florida living at its finest. The fully fenced backyard features a modern pool surrounded by elegant pavers, creating a private and low-maintenance outdoor space. For added peace of mind, the home includes pool safety features such as door and window alarms. The outdoor kitchen is fully equipped with a built-in grill, sink, and prep space, perfect for entertaining year-round. Additional features include a full smart home package with a Ring doorbell camera, smart thermostat, smart front door lock, and Wi-Fi-enabled garage door opener. WASHER AND DRYER are also included for added convenience. PUBLIC WATER AND SEWER already connected. Ideally located near Pine Island Rd, you’ll enjoy easy access to shopping, dining, schools, and everyday conveniences while still having the freedom and flexibility of a non-restricted property. This is more than just a home, it’s a lifestyle. Schedule your private showing today and experience it for yourself.
Sold for $445,000
$445,000
1413 NE 7TH AVENUE, CAPE CORAL, FL 33909
4beds
1,748sqft
Single Family Residence
Built in 2026
10,019 Square Feet Lot
$444,800 Zestimate®
$255/sqft
$2,121 Estimated rent
Home value
$444,800
$396,000 - $498,000
$2,121/mo
Zestimate® history
Owner options
List your home for rent
$2,121/mo
Rent Zestimate®
Find your next renter with Zillow Rental Manager. Plus, with online applications, you can quickly screen prospective tenants – for free.
$2,121/mo
Rent Zestimate®
Refinance and save
$2,933/mo
Est. payment
Refinancing to a lower rate could help reduce your monthly payments and save thousands over the life of the loan.
$2,933/mo
Est. payment
Explore your selling options
Work with a Zillow partner agent
Leverage their expertise and Zillow's premium Showcase listings to get your home seen by more buyers.
Get startedList with your own agent
Get your home in front of millions of buyers by listing it on Zillow.
Learn how to do itSell it yourself
Take full control of how buyers see your home on Zillow by listing For Sale by Owner (FSBO).
List your homeWhat's special
Abundant natural lightTrue gourmet kitchenStriking full-height backsplashSpa-inspired bathroomLuxurious standalone soaking tubExpansive open-concept layoutCustom walk-in closet
Zillow last checked:
Listing updated:
Listed by:
Carolina Aguiar 813-401-5196,
EXP REALTY LLC 888-883-8509
Bought with:
Non-Member Agent
STELLAR NON-MEMBER OFFICE
Source: Stellar MLS,MLS#: TB8493664 Originating MLS: Sarasota - Manatee
Originating MLS: Sarasota - Manatee
Facts & features
Interior
Bedrooms & bathrooms
- Bedrooms: 4
- Bathrooms: 2
- Full bathrooms: 2
Primary bedroom
- Features: Walk-In Closet(s)
- Level: First
- Area: 179.2 Square Feet
- Dimensions: 12.7x14.11
Kitchen
- Level: First
- Area: 179.85 Square Feet
- Dimensions: 16.5x10.9
Living room
- Features: No Closet
- Level: First
- Area: 298.2 Square Feet
- Dimensions: 14.2x21
Heating
- Central
Cooling
- Central Air
Appliances
- Included: Cooktop, Dishwasher, Disposal, Dryer, Electric Water Heater, Microwave, Refrigerator, Washer
- Laundry: Laundry Room
Features
- Ceiling Fan(s), Eating Space In Kitchen, High Ceilings, Kitchen/Family Room Combo, Living Room/Dining Room Combo, Open Floorplan, Primary Bedroom Main Floor
- Flooring: Epoxy, Porcelain Tile
- Doors: Outdoor Grill
- Has fireplace: No
Interior area
- Total structure area: 2,568
- Total interior livable area: 1,748 sqft
Property
Parking
- Total spaces: 2
- Parking features: Garage - Attached
- Attached garage spaces: 2
Features
- Levels: One
- Stories: 1
- Exterior features: Lighting, Outdoor Grill, Private Mailbox
- Has private pool: Yes
- Pool features: In Ground
Lot
- Size: 10,019 Square Feet
- Dimensions: 80 x 125
Details
- Parcel number: 014423C202455.0130
- Zoning: R1-D
- Special conditions: None
Construction
Type & style
- Home type: SingleFamily
- Property subtype: Single Family Residence
Materials
- Concrete
- Foundation: Slab
- Roof: Shingle
Condition
- Under Construction
- New construction: Yes
- Year built: 2026
Details
- Builder model: D3
- Builder name: Avantech Constructions
Utilities & green energy
- Sewer: Public Sewer
- Water: Public
- Utilities for property: Electricity Connected, Public, Sewer Connected, Water Connected
Community & HOA
Community
- Pet fee: $0 monthly
- Subdivision: CAPE CORAL
HOA
- Has HOA: No
Location
- Region: Cape Coral
Financial & listing details
- Price per square foot: $255/sqft
- Tax assessed value: $34,723
- Annual tax amount: $4,421
- Date on market: 4/3/2026
- Cumulative days on market: 6 days
- Listing terms: Cash,Conventional,FHA,VA Loan
- Ownership: Fee Simple
- Total actual rent: 0
- Electric utility on property: Yes
- Road surface type: Asphalt
Price history
| Date | Event | Price |
|---|---|---|
| 5/28/2026 | Sold | $445,000-0.9%$255/sqft |
Source:  Stellar MLS #TB8493664 Report a problem Stellar MLS #TB8493664 Report a problem | ||
| 4/10/2026 | Pending sale | $449,000$257/sqft |
Source: Stellar MLS #TB8493664 Report a problem | ||
| 4/3/2026 | Listed for sale | $449,000+1260.6%$257/sqft |
Source: eXp Realty #TB8493664 Report a problem | ||
| 8/4/2023 | Sold | $33,000-2.7%$19/sqft |
Source:  Florida Gulf Coast MLS #223042880 Report a problem Florida Gulf Coast MLS #223042880 Report a problem | ||
| 6/28/2023 | Pending sale | $33,900$19/sqft |
Source:  Florida Gulf Coast MLS #223042880 Report a problem Florida Gulf Coast MLS #223042880 Report a problem | ||
| 6/22/2023 | Price change | $33,900-1.7%$19/sqft |
Source: Florida Gulf Coast MLS #223042880 Report a problem | ||
| 6/15/2023 | Price change | $34,500-1.1%$20/sqft |
Source: Florida Gulf Coast MLS #223042880 Report a problem | ||
| 6/11/2023 | Pending sale | $34,900$20/sqft |
Source: Florida Gulf Coast MLS #223042880 Report a problem | ||
| 6/7/2023 | Listed for sale | $34,900+4.2%$20/sqft |
Source: Florida Gulf Coast MLS #223042880 Report a problem | ||
| 5/24/2023 | Listing removed | -- |
Source:  SWFLMLS #223037855 Report a problem SWFLMLS #223037855 Report a problem | ||
| 5/18/2023 | Listed for sale | $33,500$19/sqft |
Source: SWFLMLS #223037855 Report a problem | ||
Public tax history
| Year | Property taxes | Tax assessment |
|---|---|---|
| 2025 | $4,422 +0.6% | $34,723 +9.9% |
| 2024 | $4,397 +517.5% | $31,597 +229.7% |
| 2023 | $712 +25.8% | $9,583 +10% |
| 2022 | $566 +14.5% | $8,712 +10% |
| 2021 | $495 +8.1% | $7,920 +10% |
| 2020 | $458 +0.4% | $7,200 -34.5% |
| 2019 | $456 | $11,000 |
| 2018 | $456 +2% | $11,000 +1.7% |
| 2017 | $447 +7.6% | $10,821 +59.1% |
| 2016 | $415 +14.6% | $6,800 +11.5% |
| 2015 | $362 +10% | $6,100 +8.2% |
| 2014 | $329 +21.9% | $5,640 +41% |
| 2013 | $270 +48.2% | $4,000 +14.3% |
| 2012 | $182 -4.6% | $3,500 -18.6% |
| 2011 | $191 -23% | $4,300 -30.6% |
| 2010 | $248 -10.9% | $6,200 -22.5% |
| 2009 | $279 -14.3% | $8,000 -46.7% |
| 2008 | $325 -58.3% | $15,000 -63.4% |
| 2007 | $778 -40.4% | $41,000 -40.6% |
| 2006 | $1,306 +433.9% | $69,000 +626.3% |
| 2004 | $245 +105.2% | $9,500 +152.7% |
| 2003 | $119 +74.9% | $3,760 +139.5% |
| 2002 | $68 | $1,570 -4.8% |
| 2000 | -- | $1,650 |
Find assessor info on the county website
Neighborhood: 33909
Nearby homes
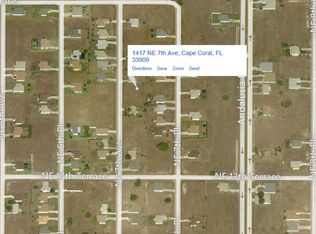
- $34,72310,018 Square Feet1417 NE 7th Ave, Cape Coral, FL 33909Off Market
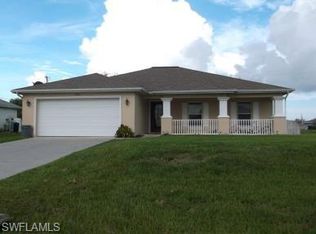
- $249,9003 bd2 ba1.1k sqft1409 NE 7th Ave, Cape Coral, FL 33909Off Market

- $288,5003 bd2 ba1.4k sqft1414 NE 7th Pl, Cape Coral, FL 33909Off Market
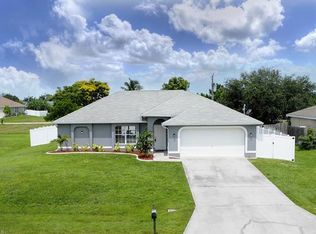
- $296,4003 bd2 ba1.4k sqft1410 NE 7th Pl, Cape Coral, FL 33909Off Market
- $347,00010,018.8 Square Feet1418 NE 7th Pl, Cape Coral, FL 33909Sold
- $346,9903 bd2 ba1.5k sqft1418 NE 7th Place Cpe, Coral, FL 33909Sold
- $228,7003 bd2 ba1.2k sqft1421 NE 7th Ave, Cape Coral, FL 33909Off Market
- $34,723-- bd-- ba-- sqft1405 NE 7th Ave, Cape Coral, FL 33909Off Market
Nearby schools
GreatSchools rating
- 8/10Diplomat Elementary SchoolGrades: PK-5Distance: 0.7 mi
- 5/10Diplomat Middle SchoolGrades: 6-8Distance: 0.7 mi
- 3/10Mariner High SchoolGrades: 9-12Distance: 3 mi


Get pre-qualified for a loan
At Zillow Home Loans, we can pre-qualify you in as little as 5 minutes with no impact to your credit score.An equal housing lender. NMLS #10287.
Sell for more on Zillow
Get a Zillow Showcase℠ listing at no additional cost and you could sell for .
$444,800
2% more
+$8,896
With Zillow Showcase(estimated)
$453,696
- Florida
- Lee County
- Cape Coral
- 33909
- 1413 NE 7TH AVENUE
Nearby cities
Nearby neighborhoods
Nearby zip codes
Other Cape Coral Topics
