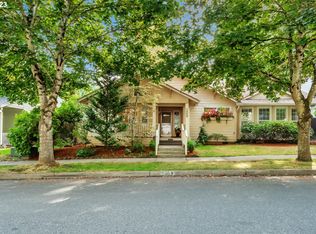
Discover your dream home in an exceptional location! This remarkable property is a stone's throw away from Peace Health Hospital and Henrietta Lacks Health & Bio Science High School, ensuring both convenience and a sense of community.Commuters will appreciate the easy access to Portland Airport, while the proximity to Shopping & Restaurants adds a nice touch to everyday living. Step inside & enjoy the recent updates that make this home truly shine. With a newer roof, furnace, fresh exterior Paint & a Hot Water Heater, you'll enjoy modern comfort & peace of mind. Wonderful oversized Primary Suite w/French doors features a fully remodeled, light-filled (Skylight) Bathroom w/an oversized Shower & a nice sized walk-in Closet that's been finished by California Closets. The main Bath has also undergone updates boasting new Countertops & Backsplash, and fresh Paint. Outside, this property continues to impress w/ its newer fencing, stamped concrete Patio, and a Sprinkler system complete with drip lines to Garden area's. The Garage, discreetly tucked behind the home, enhances its corner Curb appeal. Imagine sipping your morning Coffee on the country-style covered Porch, taking in the view of the picturesque park just across the street, complete with a charming gazebo. But what truly sets this home apart is its two-sided yard. On one side, you'll find a Deck, pavers hot tub area, and Garden space perfect for entertaining and relaxation. On the other side, a Patio lawn area with raised beds await your green thumb. This home is nothing short of special, and it's ready to welcome its next lucky owner. Don't miss your chance to make it yours and experience the ultimate blend of comfort and outdoor paradise. Act fast ? this gem won't last long!
Sold
Street View
$605,000
1413 NE 91st Ave, Vancouver, WA 98664
4beds
2,302sqft
Residential, Single Family Residence
Built in 1995
6,098 Square Feet Lot
$633,200 Zestimate®
$263/sqft
$2,975 Estimated rent
Home value
$633,200
$602,000 - $665,000
$2,975/mo
Zestimate® history
Owner options
List your home for rent
$2,975/mo
Rent Zestimate®
Find your next renter with Zillow Rental Manager. Plus, with online applications, you can quickly screen prospective tenants – for free.
$2,975/mo
Rent Zestimate®
Refinance and save
$3,760/mo
Est. payment
Refinancing to a lower rate could help reduce your monthly payments and save thousands over the life of the loan.
$3,760/mo
Est. payment
Explore your selling options
Work with a Zillow partner agent
Leverage their expertise and Zillow's premium Showcase listings to get your home seen by more buyers.
Get startedList with your own agent
Get your home in front of millions of buyers by listing it on Zillow.
Learn how to do itSell it yourself
Take full control of how buyers see your home on Zillow by listing For Sale by Owner (FSBO).
List your homeWhat's special
Garden spaceCharming gazeboNewer roofRaised bedsNew countertopsModern comfortBio science high school
Zillow last checked:
Listing updated:
Listed by:
Shannon Sundin Wheeler 360-921-0368,
eXp Realty LLC
Bought with:
Amy Asivido, 25413
Keller Williams Realty
Source: RMLS (OR),MLS#: 23442079
Facts & features
Interior
Bedrooms & bathrooms
- Bedrooms: 4
- Bathrooms: 3
- Full bathrooms: 2
- Partial bathrooms: 1
- Main level bathrooms: 1
Rooms
- Room types: EatingArea, Bedroom 2, Bedroom 3, Dining Room, Family Room, Kitchen, Living Room, Primary Bedroom
Primary bedroom
- Features: Bathroom, Bay Window, Skylight, Bamboo Floor, Suite, Walkin Closet, Walkin Shower
- Level: Upper
Bedroom 2
- Features: Bamboo Floor, Closet
- Level: Upper
Bedroom 3
- Features: Bamboo Floor, Closet
- Level: Upper
Dining room
- Features: Formal, Nook, Wood Floors
- Level: Main
Family room
- Features: Ceiling Fan, Fireplace, Great Room, Kitchen Dining Room Combo, Sliding Doors
- Level: Main
Kitchen
- Features: Dishwasher, Disposal, Eat Bar, Gas Appliances, Great Room, Microwave, Free Standing Refrigerator, High Speed Internet, Quartz, Wood Floors
- Level: Main
Living room
- Features: Bay Window, Wood Floors
- Level: Main
Heating
- Forced Air, Heat Pump, Fireplace(s)
Cooling
- Central Air
Appliances
- Included: Dishwasher, Disposal, Free-Standing Gas Range, Free-Standing Refrigerator, Microwave, Plumbed For Ice Maker, Stainless Steel Appliance(s), Gas Appliances, Gas Water Heater
- Laundry: Laundry Room
Features
- Ceiling Fan(s), High Ceilings, High Speed Internet, Quartz, Nook, Closet, Formal, Great Room, Kitchen Dining Room Combo, Eat Bar, Bathroom, Suite, Walk-In Closet(s), Walkin Shower
- Flooring: Bamboo, Laminate, Tile, Vinyl, Wall to Wall Carpet, Wood
- Doors: Sliding Doors
- Windows: Vinyl Frames, Bay Window(s), Skylight(s)
- Basement: Crawl Space
- Number of fireplaces: 1
- Fireplace features: Gas
Interior area
- Total structure area: 2,302
- Total interior livable area: 2,302 sqft
Property
Parking
- Total spaces: 2
- Parking features: Driveway, On Street, Garage Door Opener, Attached
- Attached garage spaces: 2
- Has uncovered spaces: Yes
Features
- Levels: Two
- Stories: 2
- Patio & porch: Covered Deck, Deck, Patio, Porch
- Exterior features: Garden, Raised Beds, Yard
- Fencing: Fenced
- Has view: Yes
- View description: Park/Greenbelt, Trees/Woods
Lot
- Size: 6,098 Square Feet
- Features: Corner Lot, Level, Private, Sprinkler, SqFt 5000 to 6999
Details
- Parcel number: 111022192
Construction
Type & style
- Home type: SingleFamily
- Property subtype: Residential, Single Family Residence
Materials
- Cement Siding, Lap Siding
- Roof: Composition
Condition
- Approximately
- New construction: No
- Year built: 1995
Utilities & green energy
- Gas: Gas
- Sewer: Public Sewer
- Water: Public
- Utilities for property: Other Internet Service
Community & HOA
Community
- Subdivision: Village At Cedar Ridge
HOA
- Has HOA: Yes
- Amenities included: Commons
- HOA fee: $65 quarterly
Location
- Region: Vancouver
Financial & listing details
- Price per square foot: $263/sqft
- Tax assessed value: $531,429
- Annual tax amount: $5,119
- Date on market: 9/15/2023
- Cumulative days on market: 2 days
- Listing terms: Cash,Conventional,FHA,VA Loan
- Road surface type: Paved
Price history
| Date | Event | Price |
|---|---|---|
| 10/16/2023 | Sold | $605,000+4.3%$263/sqft |
Source:  RMLS (OR) #23442079 Report a problem RMLS (OR) #23442079 Report a problem | ||
| 9/17/2023 | Pending sale | $579,900$252/sqft |
Source: RMLS (OR) #23442079 Report a problem | ||
| 9/15/2023 | Listed for sale | $579,900+34.9%$252/sqft |
Source: RMLS (OR) #23442079 Report a problem | ||
| 11/12/2018 | Listing removed | $430,000$187/sqft |
Source: Knipe Realty ERA Powered #18311963 Report a problem | ||
| 11/1/2018 | Listed for sale | $430,000$187/sqft |
Source: Knipe Realty ERA Powered #18311963 Report a problem | ||
| 10/26/2018 | Pending sale | $430,000$187/sqft |
Source: Knipe Realty ERA Powered #18311963 Report a problem | ||
| 10/6/2018 | Listed for sale | $430,000+50.3%$187/sqft |
Source: Knipe Realty ERA Powered #18311963 Report a problem | ||
| 5/29/2014 | Sold | $286,000-4.3%$124/sqft |
Source: RMLS (OR) #14523577 Report a problem | ||
| 4/2/2014 | Listed for sale | $298,800+29.9%$130/sqft |
Source: MLS4owners.com #14523577 Report a problem | ||
| 8/4/2003 | Sold | $230,000+26.1%$100/sqft |
Source: Public Record Report a problem | ||
| 4/25/1996 | Sold | $182,400$79/sqft |
Source: Public Record Report a problem | ||
Public tax history
| Year | Property taxes | Tax assessment |
|---|---|---|
| 2024 | $5,271 +4% | $531,429 +0.2% |
| 2023 | $5,070 +9.4% | $530,351 +0.2% |
| 2022 | $4,636 +3.7% | $529,119 +16.5% |
| 2021 | $4,471 +5.2% | $454,357 +9.7% |
| 2020 | $4,250 | $414,119 +4.2% |
| 2019 | $4,250 +13.7% | $397,398 +5.6% |
| 2018 | $3,737 -11.7% | $376,336 +9.9% |
| 2017 | $4,231 +13.3% | $342,474 +9.4% |
| 2016 | $3,735 +4.3% | $313,057 +8.9% |
| 2015 | $3,581 +6.7% | $287,367 +11.6% |
| 2014 | $3,356 | $257,483 +11.7% |
| 2013 | $3,356 +0.5% | $230,436 +16% |
| 2012 | $3,341 +10.7% | $198,661 -18.2% |
| 2011 | $3,018 +5.2% | $242,961 +7% |
| 2010 | $2,868 -3.1% | $227,101 -8.2% |
| 2009 | $2,960 | $247,424 -24.4% |
| 2008 | -- | $327,200 |
| 2007 | -- | $327,200 +50.9% |
| 2005 | -- | $216,800 |
| 2004 | -- | $216,800 +11.9% |
| 2001 | $2,691 +1.7% | $193,700 +1.5% |
| 2000 | $2,644 | $190,900 |
Find assessor info on the county website
Neighborhood: North Garrison Heights
Nearby homes
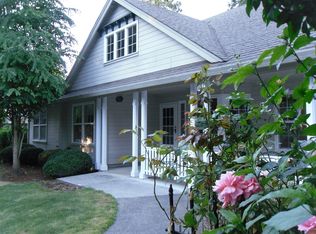
- $500,0003 bd2 ba1.8k sqft1409 NE 91st Ave, Vancouver, WA 98664Sold
- $540,3003 bd2 ba1.7k sqft1501 NE 91st Ave, Vancouver, WA 98664Off Market
- $525,2003 bd2 ba1.7k sqft1418 NE 92nd Ave, Vancouver, WA 98664Off Market
- $527,5003 bd2 ba1.7k sqft1405 NE 91st Ave, Vancouver, WA 98664Off Market
- $530,3003 bd2 ba2k sqft1414 NE 92nd Ave, Vancouver, WA 98664Off Market
- $600,7003 bd2 ba2.1k sqft1412 NE 91st Ave, Vancouver, WA 98664Off Market
- $510,4003 bd2 ba1.9k sqft1500 NE 92nd Ave, Vancouver, WA 98664Off Market
- $544,0004 bd3 ba1.8k sqft1410 NE 92nd Ave, Vancouver, WA 98664Off Market
Nearby schools
GreatSchools rating
- 4/10Marrion Elementary SchoolGrades: K-5Distance: 0.5 mi
- 4/10Wyeast Middle SchoolGrades: 6-8Distance: 2.6 mi
- 6/10Mountain View High SchoolGrades: 9-12Distance: 3.2 mi
Schools provided by the listing agent
- Elementary: Marrion
- Middle: Wy East
- High: Mountain View
Source: RMLS (OR). This data may not be complete. We recommend contacting the local school district to confirm school assignments for this home.
Get a cash offer in 3 minutes
Find out how much your home could sell for in as little as 3 minutes with a no-obligation cash offer.
Estimated market value
$633,200
Get a cash offer in 3 minutes
Find out how much your home could sell for in as little as 3 minutes with a no-obligation cash offer.
Estimated market value
$633,200
- Washington
- Clark County
- Vancouver
- 98664
- North Garrison Heights
- 1413 NE 91st Ave
Nearby cities
Nearby neighborhoods
Nearby zip codes
Other Vancouver Topics
