NOT your cookie cutter construction - this like-new ranch has extras you won't want to miss! A 3-bedroom, 3-bathroom gem, nestled on a quiet cul-de-sac.
Inside, you'll notice the open layout that defines this home. The heart of the house is the thoughtfully designed kitchen, seamlessly flowing into the living and dining areas.
But let's talk about the real showstopper - the primary en suite. The primary bedroom boasts an oversized, custom walk-in closet that will make any fashion enthusiast swoon. Step into the expanded luxury feeling bathroom, a tranquil oasis where you can unwind and rejuvenate. It's a personal spa experience right at home.
Downstairs, the finished basement provides additional space for recreation, a home office, or whatever suits your lifestyle. It's a versatile area that adds tremendous value with it's expansive storage capacity.
Useable, flat backyard & the cul-de-sac location ensures a peaceful and quiet environment. All information obtained from Seller and public records.
Sold for $399,999
$399,999
1413 NE Aspen Ct, Grimes, IA 50111
3beds
1,457sqft
Single Family Residence
Built in 2018
9,321 Square Feet Lot
$402,300 Zestimate®
$275/sqft
$1,971 Estimated rent
Home value
$402,300
$382,000 - $422,000
$1,971/mo
Zestimate® history
Owner options
List your home for rent
$1,971/mo
Rent Zestimate®
Find your next renter with Zillow Rental Manager. Plus, with online applications, you can quickly screen prospective tenants – for free.
$1,971/mo
Rent Zestimate®
Refinance and save
$2,194/mo
Est. payment
Refinancing to a lower rate could help reduce your monthly payments and save thousands over the life of the loan.
$2,194/mo
Est. payment
Explore your selling options
Work with a Zillow partner agent
Leverage their expertise and Zillow's premium Showcase listings to get your home seen by more buyers.
Get startedList with your own agent
Get your home in front of millions of buyers by listing it on Zillow.
Learn how to do itSell it yourself
Take full control of how buyers see your home on Zillow by listing For Sale by Owner (FSBO).
List your homeWhat's special
Zillow last checked:
Listing updated:
Listed by:
Casee Woodley (515)783-9272,
RE/MAX Precision
Bought with:
Julianna Cullen
RE/MAX Precision
Source: DMMLS,MLS#: 687202 Originating MLS: Des Moines Area Association of REALTORS
Originating MLS: Des Moines Area Association of REALTORSFacts & features
Interior
Bedrooms & bathrooms
- Bedrooms: 3
- Bathrooms: 3
- Full bathrooms: 3
- Main level bedrooms: 2
Heating
- Forced Air, Gas, Natural Gas
Cooling
- Central Air
Appliances
- Included: Dryer, Dishwasher, Microwave, Refrigerator, Stove, Washer
- Laundry: Main Level
Features
- Dining Area, Eat-in Kitchen, Cable TV, Window Treatments
- Flooring: Carpet, Tile
- Basement: Egress Windows,Finished
- Number of fireplaces: 1
- Fireplace features: Electric
Interior area
- Total structure area: 1,457
- Total interior livable area: 1,457 sqft
- Finished area below ground: 250
Property
Parking
- Total spaces: 3
- Parking features: Attached, Garage, Three Car Garage
- Attached garage spaces: 3
Features
- Patio & porch: Deck
- Exterior features: Deck
Lot
- Size: 9,321 Square Feet
Details
- Parcel number: 31100305720451
- Zoning: C-2
Construction
Type & style
- Home type: SingleFamily
- Architectural style: Ranch
- Property subtype: Single Family Residence
Materials
- Cement Siding
- Foundation: Poured
- Roof: Asphalt,Shingle
Condition
- Year built: 2018
Utilities & green energy
- Sewer: Public Sewer
- Water: Public
Community & HOA
Community
- Security: Smoke Detector(s)
HOA
- Has HOA: No
Location
- Region: Grimes
Financial & listing details
- Price per square foot: $275/sqft
- Tax assessed value: $378,300
- Annual tax amount: $6,496
- Date on market: 1/4/2024
- Cumulative days on market: 43 days
- Listing terms: Cash,Conventional,FHA,VA Loan
- Road surface type: Concrete
Price history
| Date | Event | Price |
|---|---|---|
| 5/16/2024 | Sold | $399,999$275/sqft |
Source:  DMMLS #687202 Report a problem DMMLS #687202 Report a problem | ||
| 4/10/2024 | Pending sale | $399,999$275/sqft |
Source: DMMLS #687202 Report a problem | ||
| 1/4/2024 | Listed for sale | $399,999+27.8%$275/sqft |
Source: DMMLS #687202 Report a problem | ||
| 7/17/2018 | Sold | $313,000+334.7%$215/sqft |
Source: Public Record Report a problem | ||
| 10/3/2017 | Sold | $72,000$49/sqft |
Source: DMMLS #519580 Report a problem | ||
Public tax history
| Year | Property taxes | Tax assessment |
|---|---|---|
| 2025 | $6,014 -5% | $378,300 +8.4% |
| 2024 | $6,328 -4% | $349,000 |
| 2023 | $6,590 -0.7% | $349,000 +12.9% |
| 2022 | $6,634 -1.5% | $309,100 |
| 2021 | $6,738 +1.6% | $309,100 +1.8% |
| 2020 | $6,630 +66200% | $303,600 |
| 2019 | $10 | $303,600 +73948.8% |
| 2018 | $10 | $410 |
| 2017 | $10 | $410 |
Find assessor info on the county website
Neighborhood: 50111
Nearby homes
- $400,3004 bd3 ba2k sqft1409 NE Aspen Ct, Grimes, IA 50111Off Market
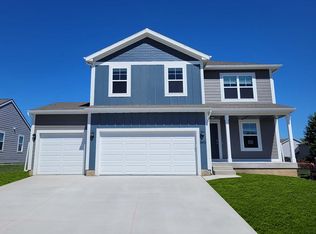
- $458,1004 bd3 ba2.5k sqft1417 NE Aspen Ct, Grimes, IA 50111Off Market

- $428,0003 bd2 ba1.5k sqft1412 NE Poplar Ct, Grimes, IA 50111Sold

- $448,30010,236 Square Feet1416 NE Poplar Ct, Grimes, IA 50111Off Market
- $452,0005 bd3 ba1.6k sqft1408 NE Poplar Ct, Grimes, IA 50111Sold
- $636,7004 bd5 ba3.4k sqft1421 NE Aspen Ct, Grimes, IA 50111Off Market
- $400,60010,541 Square Feet1405 NE Aspen Ct, Grimes, IA 50111Off Market
- $489,9004 bd3 ba1.7k sqft1412 NE Aspen Ct, Grimes, IA 50111Sold
Nearby schools
GreatSchools rating
- 10/10Heritage ElementaryGrades: PK-4Distance: 0.2 mi
- 7/10DC-G MeadowsGrades: 7-8Distance: 2.1 mi
- 7/10Dallas Center-Grimes High SchoolGrades: 9-12Distance: 1.8 mi
Schools provided by the listing agent
- District: Dallas Center-Grimes
Source: DMMLS. This data may not be complete. We recommend contacting the local school district to confirm school assignments for this home.


Get pre-qualified for a loan
At Zillow Home Loans, we can pre-qualify you in as little as 5 minutes with no impact to your credit score.An equal housing lender. NMLS #10287.
Sell for more on Zillow
Get a Zillow Showcase℠ listing at no additional cost and you could sell for .
$402,300
2% more
+$8,046
With Zillow Showcase(estimated)
$410,346
- Iowa
- Polk County
- Grimes
- 50111
- 1413 NE Aspen Ct
Nearby cities
Nearby zip codes
Other Grimes Topics
