Nestled on a quiet cul-de-sac in the Dalton’s Ridge community, this meticulously maintained two-story home offers the perfect blend of space, comfort, and convenience with quick access to I-470 and just minutes from Blue Springs Lake.
Step inside to an open-concept floor plan designed for both everyday living and entertaining. The spacious kitchen features a large center island, massive walk-in pantry, abundant cabinetry, and flows seamlessly into the dining area and great room highlighted by a gas fireplace. A versatile main floor bedroom room with an adjacent full bath provides the perfect option for music room, home office, or guest suite.
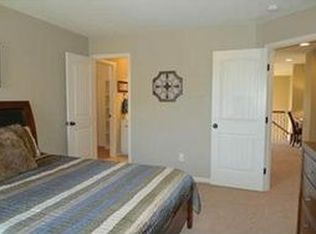
Upstairs, the luxurious primary suite serves as a private retreat with a spa-inspired bath featuring a jacuzzi tub, walk-in shower, and an oversized walk-in closet. Three additional bedrooms, two full baths, and a convenient second-floor laundry room complete the upper level.
The unfinished lower level offers endless potential for future expansion, whether you envision additional living space, a recreation room, home gym, or media area. Outside, enjoy a beautifully landscaped yard filled with mature trees and established perennials create a peaceful backyard setting. The mechanics of this home have been diligently maintained. A new roof was installed May 2026. The energy efficiency has been greatly enhanced with 3M window film.
This exceptional home combines thoughtful design, flexible living spaces, and an unbeatable location close to shopping, dining, highways, and outdoor recreation.
Sold
Price Unknown
1413 NE Kenwood Cir, Lees Summit, MO 64064
5beds
2,798sqft
Single Family Residence
Built in 2011
0.25 Acres Lot
$611,000 Zestimate®
$--/sqft
$3,405 Estimated rent
Home value
$611,000
$580,000 - $642,000
$3,405/mo
Zestimate® history
Owner options
List your home for rent
$3,405/mo
Rent Zestimate®
Find your next renter with Zillow Rental Manager. Plus, with online applications, you can quickly screen prospective tenants – for free.
$3,405/mo
Rent Zestimate®
Refinance and save
$290/mo
Est. payment
Refinancing to a lower rate could help reduce your monthly payments and save thousands over the life of the loan.
$290/mo
Est. payment
Explore your selling options
Work with a Zillow partner agent
Leverage their expertise and Zillow's premium Showcase listings to get your home seen by more buyers.
Get startedList with your own agent
Get your home in front of millions of buyers by listing it on Zillow.
Learn how to do itSell it yourself
Take full control of how buyers see your home on Zillow by listing For Sale by Owner (FSBO).
List your homeWhat's special
Gas fireplaceQuiet cul-de-sacThree additional bedroomsOpen-concept floor planOversized walk-in closetSpacious kitchenLuxurious primary suite
Zillow last checked:
Listing updated:
Listed by:
Mary Drake 816-679-6577,
RE/MAX Heritage,
Andy Drake 573-864-5434,
RE/MAX Heritage
Bought with:
Janelle Duncan, 2015030954
Realty ONE Group Esteem
Source: Heartland MLS as distributed by MLS GRID,MLS#: 2619520
Facts & features
Interior
Bedrooms & bathrooms
- Bedrooms: 5
- Bathrooms: 4
- Full bathrooms: 4
Primary bedroom
- Features: Carpet, Ceiling Fan(s)
- Level: Second
- Area: 240 Square Feet
- Dimensions: 16 x 15
Bedroom 2
- Features: Carpet
- Level: Second
- Area: 156 Square Feet
- Dimensions: 13 x 12
Bedroom 3
- Features: Carpet
- Level: Second
- Area: 132 Square Feet
- Dimensions: 12 x 11
Bedroom 4
- Features: Carpet
- Level: Second
- Area: 168 Square Feet
- Dimensions: 14 x 12
Bedroom 5
- Features: Carpet
- Level: First
- Area: 154 Square Feet
- Dimensions: 14 x 11
Primary bathroom
- Features: Double Vanity, Separate Shower And Tub, Walk-In Closet(s)
- Level: Second
Bathroom 2
- Features: Ceramic Tiles, Shower Only
- Level: Second
Bathroom 3
- Features: Ceramic Tiles, Shower Over Tub
- Level: Second
Bathroom 4
- Features: Ceramic Tiles, Shower Only
- Level: First
Breakfast room
- Features: Wood Floor
- Level: First
- Area: 168 Square Feet
- Dimensions: 14 x 12
Great room
- Features: Carpet, Ceiling Fan(s), Fireplace
- Level: First
- Area: 240 Square Feet
- Dimensions: 16 x 15
Kitchen
- Features: Kitchen Island, Wood Floor
- Level: First
- Area: 192 Square Feet
- Dimensions: 16 x 12
Laundry
- Features: Ceramic Tiles
- Level: Second
- Area: 40 Square Feet
- Dimensions: 8 x 5
Heating
- Forced Air, Heat Pump
Cooling
- Electric, Heat Pump
Appliances
- Included: Dishwasher, Disposal, Exhaust Fan, Microwave
- Laundry: Laundry Room, Upper Level
Features
- Ceiling Fan(s), Kitchen Island, Pantry, Vaulted Ceiling(s), Walk-In Closet(s)
- Flooring: Carpet, Wood
- Windows: Thermal Windows
- Basement: Egress Window(s),Full,Sump Pump
- Number of fireplaces: 1
- Fireplace features: Gas, Great Room
Interior area
- Total structure area: 2,798
- Total interior livable area: 2,798 sqft
- Finished area above ground: 2,798
- Finished area below ground: 0
Property
Parking
- Total spaces: 3
- Parking features: Attached
- Attached garage spaces: 3
Features
- Patio & porch: Patio, Porch
- Exterior features: Sat Dish Allowed
Lot
- Size: 0.25 Acres
- Features: City Lot
Details
- Parcel number: 43620231100000000
Construction
Type & style
- Home type: SingleFamily
- Architectural style: Traditional
- Property subtype: Single Family Residence
Materials
- Stone Trim, Stucco & Frame
- Roof: Composition
Condition
- Year built: 2011
Details
- Builder name: Sallee Homes
Utilities & green energy
- Sewer: Public Sewer
- Water: Public
Green energy
- Energy efficient items: Appliances, Insulation, Doors, Windows
- Water conservation: Low-Flow Fixtures
Community & HOA
Community
- Security: Smoke Detector(s)
- Subdivision: Dalton's Ridge
HOA
- Has HOA: Yes
- Amenities included: Pool
- HOA fee: $290 annually
- HOA name: Daltons Ridge
Location
- Region: Lees Summit
Financial & listing details
- Tax assessed value: $522,380
- Annual tax amount: $7,642
- Date on market: 5/14/2026
- Listing terms: Cash,Conventional,FHA,VA Loan
- Ownership: Private
Price history
| Date | Event | Price |
|---|---|---|
| 8/6/2026 | Sold | -- |
Source:  Heartland MLS as distributed by MLS GRID #2619520 Report a problem Heartland MLS as distributed by MLS GRID #2619520 Report a problem | ||
| 7/8/2026 | Contingent | $619,000$221/sqft |
Source: Heartland MLS as distributed by MLS GRID #2619520 Report a problem | ||
| 7/6/2026 | Price change | $619,000-2.5%$221/sqft |
Source: Heartland MLS as distributed by MLS GRID #2619520 Report a problem | ||
| 5/14/2026 | Listed for sale | $635,000+55.1%$227/sqft |
Source: Heartland MLS as distributed by MLS GRID #2619520 Report a problem | ||
| 6/30/2017 | Listing removed | $409,500$146/sqft |
Source: RE/MAX Heritage #2036711 Report a problem | ||
| 2/24/2017 | Listed for sale | $409,500+22.3%$146/sqft |
Source: RE/MAX Elite, REALTORS #2030862 Report a problem | ||
| 5/10/2012 | Sold | -- |
Source: Heartland MLS as distributed by MLS GRID #1736440 Report a problem | ||
| 7/17/2011 | Listed for sale | $334,900$120/sqft |
Source: Keller Williams Eastland Prts #1736440 Report a problem | ||
Public tax history
| Year | Property taxes | Tax assessment |
|---|---|---|
| 2025 | $7,642 +13.7% | $99,252 +13.1% |
| 2024 | $6,722 +1.8% | $87,780 |
| 2023 | $6,601 +3.6% | $87,780 +17% |
| 2022 | $6,373 +0.1% | $75,050 |
| 2021 | $6,368 +5.7% | $75,050 +6.9% |
| 2020 | $6,022 +3.2% | $70,196 |
| 2019 | $5,837 | $70,196 +1.9% |
| 2018 | $5,837 -3.6% | $68,871 |
| 2017 | $6,055 +5.7% | $68,871 +2.6% |
| 2016 | $5,730 +5.7% | $67,146 +6.4% |
| 2014 | $5,422 +50.2% | $63,080 |
| 2013 | $3,610 +1023.7% | $63,080 +1581.7% |
| 2012 | $321 -0.1% | $3,751 |
| 2011 | $322 +2.8% | $3,751 |
| 2010 | $313 +182.4% | $3,751 |
| 2009 | $111 | $3,751 +182% |
| 2008 | -- | $1,330 |
Find assessor info on the county website
Neighborhood: 64064
Nearby homes
- $537,3005 bd4 ba2.7k sqft1413 NE Kenwood Cir, Blue Springs, MO 64064Off Market
- $566,2004 bd3 ba3.3k sqft1417 NE Kenwood Cir, Lees Summit, MO 64064Off Market
- $557,8005 bd4 ba2.8k sqft1409 NE Kenwood Cir, Lees Summit, MO 64064Off Market
- $533,2005 bd5 ba3.1k sqft1412 NE Timberline Cir, Lees Summit, MO 64064Off Market

- $609,1004 bd5 ba2.8k sqft1416 NE Timberline Cir, Lees Summit, MO 64064Off Market
- $570,2004 bd4 ba1.6k sqft1408 NE Timberline Cir, Lees Summit, MO 64064Off Market
- $570,0005 bd4 ba2.7k sqft1405 NE Kenwood Cir, Lees Summit, MO 64064Off Market
- $609,3005 bd4 ba2.4k sqft1421 NE Kenwood Cir, Lees Summit, MO 64064Off Market
Nearby schools
GreatSchools rating
- 8/10Chapel Lakes Elementary SchoolGrades: K-5Distance: 1.6 mi
- 7/10Delta Woods Middle SchoolGrades: 6-8Distance: 0.7 mi
- 8/10Blue Springs South High SchoolGrades: 9-12Distance: 5 mi
Schools provided by the listing agent
- Elementary: Chapel Lakes
- Middle: Delta Woods
- High: Blue Springs South
Source: Heartland MLS as distributed by MLS GRID. This data may not be complete. We recommend contacting the local school district to confirm school assignments for this home.
Get a cash offer in 3 minutes
Find out how much your home could sell for in as little as 3 minutes with a no-obligation cash offer.
Estimated market value
$611,000
Get a cash offer in 3 minutes
Find out how much your home could sell for in as little as 3 minutes with a no-obligation cash offer.
Estimated market value
$611,000
- Missouri
- Jackson County
- Lees Summit
- 64064
- 1413 NE Kenwood Cir
Nearby cities
Nearby zip codes
Other Lees Summit Topics
