Welcome to an updated and stylish urban retreat. This beautifully cared for 4-bedroom, 2.5-bath 19th-century home sits on nearly a half acre just minutes from downtown, offering the perfect blend of historic character and modern comfort. From the moment you enter, you’ll appreciate architectural details and craftsmanship that would be nearly impossible to replicate today—enhanced by new flooring and fresh paint throughout. The living room and formal dining room are anchored by a striking double-sided fireplace and modern fixtures, creating warm, inviting spaces for everyday living and entertaining. The spacious, updated kitchen features maple cabinetry, a classic subway tile backsplash, a large pantry, main-floor laundry, and an adjacent half bath. Just off the kitchen is a cozy family room with a wood-burning stove and an enclosed, lodge-like sunroom that opens to the fenced backyard and oversized 3-car garage. Upstairs, the custom curved staircase leads to a private primary suite with its own full bathroom and walk-in closet, along with three additional light-filled bedrooms and a second full bath. If you’re looking for a historic estate with modern amenities and tasteful updates throughout, this is the one.
Sold for $142,500
$142,500
1413 NE Madison Ave, Peoria, IL 61603
4beds
2,510sqft
Single Family Residence, Residential
Built in 1890
0.46 Acres Lot
$149,500 Zestimate®
$57/sqft
$1,904 Estimated rent
Home value
$149,500
$124,000 - $175,000
$1,904/mo
Zestimate® history
Owner options
List your home for rent
$1,904/mo
Rent Zestimate®
Find your next renter with Zillow Rental Manager. Plus, with online applications, you can quickly screen prospective tenants – for free.
$1,904/mo
Rent Zestimate®
Refinance and save
$1,127/mo
Est. payment
Refinancing to a lower rate could help reduce your monthly payments and save thousands over the life of the loan.
$1,127/mo
Est. payment
Explore your selling options
Work with a Zillow partner agent
Leverage their expertise and Zillow's premium Showcase listings to get your home seen by more buyers.
Get startedList with your own agent
Get your home in front of millions of buyers by listing it on Zillow.
Learn how to do itSell it yourself
Take full control of how buyers see your home on Zillow by listing For Sale by Owner (FSBO).
List your homeWhat's special
Zillow last checked:
Listing updated:
Listed by:
Ryan Cannon Mobile:309-648-5675,
RE/MAX Traders Unlimited
Bought with:
Ryan Cannon, 471020340
RE/MAX Traders Unlimited
Source: RMLS Alliance as distributed by MLS GRID,MLS#: PA1262966 Originating MLS: Peoria Area Association of Realtors
Originating MLS: Peoria Area Association of Realtors
Facts & features
Interior
Bedrooms & bathrooms
- Bedrooms: 4
- Bathrooms: 3
- Full bathrooms: 2
- 1/2 bathrooms: 1
Bedroom 1
- Level: Upper
- Dimensions: 13ft 0in x 12ft 0in
Bedroom 2
- Level: Upper
- Dimensions: 11ft 0in x 12ft 0in
Bedroom 3
- Level: Upper
- Dimensions: 14ft 1in x 14ft 0in
Bedroom 4
- Level: Upper
- Dimensions: 11ft 4in x 8ft 1in
Other
- Level: Main
- Dimensions: 11ft 0in x 15ft 0in
Other
- Area: 0
Additional room
- Description: Sunroom
- Level: Main
- Dimensions: 13ft 0in x 16ft 0in
Family room
- Level: Main
- Dimensions: 14ft 1in x 14ft 0in
Kitchen
- Level: Main
- Dimensions: 16ft 1in x 13ft 0in
Laundry
- Level: Main
- Dimensions: 7ft 3in x 5ft 0in
Living room
- Level: Main
- Dimensions: 13ft 1in x 15ft 0in
Main level
- Area: 1364
Upper level
- Area: 1146
Heating
- Forced Air
Cooling
- Zoned, Central Air
Appliances
- Included: Range Hood, Microwave, Water Softener Owned, Gas Water Heater
Features
- Ceiling Fan(s), High Speed Internet
- Basement: Cellar,Full,Unfinished
- Number of fireplaces: 3
- Fireplace features: Family Room, Gas Log, Decorative, Living Room, Wood Burning
Interior area
- Total structure area: 2,510
- Total interior livable area: 2,510 sqft
Property
Parking
- Total spaces: 3
- Parking features: Detached, On Street, Alley Access, Oversized
- Garage spaces: 3
- Has uncovered spaces: Yes
- Details: Number Of Garage Remotes: 1
Features
- Levels: Two
- Patio & porch: Deck
Lot
- Size: 0.46 Acres
- Dimensions: 114 x 177.50
- Features: Level
Details
- Additional structures: Shed(s)
- Additional parcels included: 1803184019
- Parcel number: 1803184020
Construction
Type & style
- Home type: SingleFamily
- Property subtype: Single Family Residence, Residential
Materials
- Wood Siding
- Foundation: Brick/Mortar
- Roof: Shingle
Condition
- New construction: No
- Year built: 1890
Utilities & green energy
- Sewer: Public Sewer
- Water: Public
- Utilities for property: Cable Available
Community & HOA
Community
- Subdivision: Halls
Location
- Region: Peoria
Financial & listing details
- Price per square foot: $57/sqft
- Tax assessed value: $89,190
- Annual tax amount: $3,089
- Date on market: 12/23/2025
- Cumulative days on market: 1 day
Price history
| Date | Event | Price |
|---|---|---|
| 12/23/2025 | Sold | $142,500+42.5%$57/sqft |
Source:  RMLS Alliance as distributed by MLS GRID #PA1262966 Report a problem RMLS Alliance as distributed by MLS GRID #PA1262966 Report a problem | ||
| 7/29/2022 | Sold | $100,000+26.6%$40/sqft |
Source: RMLS Alliance as distributed by MLS GRID #PA1236489 Report a problem | ||
| 3/12/2020 | Sold | $79,000-7.1%$31/sqft |
Source: RMLS Alliance as distributed by MLS GRID #PA1210998 Report a problem | ||
| 2/13/2020 | Pending sale | $85,000$34/sqft |
Source: RE/MAX Traders Unlimited #PA1210998 Report a problem | ||
| 2/7/2020 | Price change | $85,000-4.5%$34/sqft |
Source: RE/MAX Traders Unlimited #PA1210998 Report a problem | ||
| 12/4/2019 | Listed for sale | $89,000-6.3%$35/sqft |
Source: RE/MAX Traders Unlimited #PA1210998 Report a problem | ||
| 10/8/2011 | Listing removed | $95,000$38/sqft |
Source: NCI #1130488 Report a problem | ||
| 10/5/2011 | Listed for sale | $95,000$38/sqft |
Source: NCI #1130488 Report a problem | ||
Public tax history
| Year | Property taxes | Tax assessment |
|---|---|---|
| 2024 | $2,689 +4.8% | $29,730 +9% |
| 2023 | $2,566 +76.2% | $27,270 +29.2% |
| 2022 | $1,457 +3.9% | $21,100 +5% |
| 2021 | $1,402 +0.6% | $20,100 +1% |
| 2020 | $1,393 -2.3% | $19,900 -2% |
| 2019 | $1,426 -0.3% | $20,310 -1.8% |
| 2018 | $1,430 -0.3% | $20,680 -1% |
| 2017 | $1,435 +0.8% | $20,880 |
| 2016 | $1,424 +2.9% | $20,880 +2% |
| 2015 | $1,383 -13.2% | $20,470 -12.2% |
| 2014 | $1,594 -0.4% | $23,320 -1.2% |
| 2013 | $1,601 -3.7% | $23,600 -4.8% |
| 2011 | $1,663 | $24,790 -16.6% |
| 2010 | -- | $29,730 +0.4% |
| 2009 | $2,067 +4.5% | $29,610 +2% |
| 2008 | $1,978 +53.9% | $29,030 +42.4% |
| 2007 | $1,286 +4.6% | $20,380 +3.2% |
| 2006 | $1,230 +5.8% | $19,750 +2.4% |
| 2005 | $1,163 +49.6% | $19,280 +45.8% |
| 1998 | $777 | $13,220 |
Find assessor info on the county website
Neighborhood: North Valley
Nearby homes
- $69,6002 bd1 ba1k sqft1415 NE Madison Ave, Peoria, IL 61603Off Market
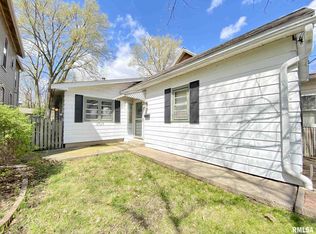
- $3,330-- sqft1409 NE Madison Ave, Peoria, IL 61603Off Market
- $57,2003 bd2 ba1.5k sqft1419 NE Madison Ave, Peoria, IL 61603Off Market
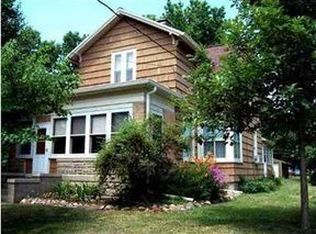
- $29,7903 bd1 ba1.3k sqft1421 NE Madison Ave, Peoria, IL 61603Off Market
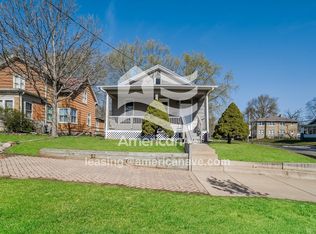
- $50,0002 bd1 ba948 sqft1407 NE Madison Ave, Peoria, IL 61603Sold
- $1,920-- sqft505 Caroline St, Peoria, IL 61603Off Market
- $29,0103 bd1 ba1.5k sqft1403 NE Madison Ave, Peoria, IL 61603Off Market
- $19,7702 bd1 ba840 sqft511 Caroline St, Peoria, IL 61603Off Market
Nearby schools
GreatSchools rating
- 3/10Lincoln SchoolGrades: K-8Distance: 0.2 mi
- 1/10Manual High SchoolGrades: 9-12Distance: 3.5 mi
Schools provided by the listing agent
- High: Manual
Source: RMLS Alliance as distributed by MLS GRID. This data may not be complete. We recommend contacting the local school district to confirm school assignments for this home.


Get pre-qualified for a loan
At Zillow Home Loans, we can pre-qualify you in as little as 5 minutes with no impact to your credit score.An equal housing lender. NMLS #10287.
- Illinois
- Peoria County
- Peoria
- 61603
- North Valley
- 1413 NE Madison Ave
Nearby cities
Nearby neighborhoods
Nearby zip codes
Other Peoria Topics
