Welcome to this inviting and well-cared-for home offering 3 spacious bedrooms, 2 full bathrooms, and a dedicated office space—perfect for working from home, homeschooling, or creating your own personal retreat. With a thoughtful layout and warm, welcoming feel, this home is ideal for families, professionals, or anyone looking for both comfort and convenience. The heart of the home features an open-concept living and dining area, filled with natural light and designed for effortless entertaining. The kitchen offers ample counter space, cabinetry for storage, and a layout that flows nicely into the main living area, making it easy to stay connected whether you’re cooking dinner or hosting friends. Step outside into the private backyard, where you’ll find a covered patio that’s perfect for relaxing evenings, weekend BBQs, or morning coffee. The yard offers a great mix of space and shade—ideal for entertaining or simply enjoying time outdoors. Located just a street over from the community pool and splash pad, you’ll enjoy all the fun and benefits of these fantastic amenities without the maintenance. It’s like having a mini resort right in your neighborhood! The home is also situated in a quiet, well-maintained community known for its friendly atmosphere and great location. Conveniently close to local shops, grocery stores, restaurants, and everyday essentials, this home offers the perfect blend of peaceful neighborhood living with everything you need just a short drive or walk away. Whether you’re heading out for errands or meeting friends for coffee, everything is easily accessible. Don’t miss out on this opportunity to own a home that truly has it all—space, style, location, and a sense of community. Schedule your showing today and discover why this home is the perfect place to put down roots!
Sold
Price Unknown
1413 Nacona Dr, Prosper, TX 75078
3beds
1,872sqft
Single Family Residence
Built in 2014
8,407 Square Feet Lot
$419,700 Zestimate®
$--/sqft
$2,442 Estimated rent
Home value
$419,700
$395,000 - $445,000
$2,442/mo
Zestimate® history
Owner options
List your home for rent
$2,442/mo
Rent Zestimate®
Find your next renter with Zillow Rental Manager. Plus, with online applications, you can quickly screen prospective tenants – for free.
$2,442/mo
Rent Zestimate®
Refinance and save
$600/mo
Est. payment
Refinancing to a lower rate could help reduce your monthly payments and save thousands over the life of the loan.
$600/mo
Est. payment
Explore your selling options
Work with a Zillow partner agent
Leverage their expertise and Zillow's premium Showcase listings to get your home seen by more buyers.
Get startedList with your own agent
Get your home in front of millions of buyers by listing it on Zillow.
Learn how to do itSell it yourself
Take full control of how buyers see your home on Zillow by listing For Sale by Owner (FSBO).
List your homeWhat's special
Private backyardDedicated office spaceSpacious bedroomsNatural lightCovered patioAmple counter spaceCabinetry for storage
Zillow last checked:
Listing updated:
Listed by:
Priscilla Derrington 0710929 214-796-8959,
Coldwell Banker Apex, REALTORS 972-772-9300,
Yvonne Guajardo 0722953 469-837-6450,
Coldwell Banker Apex, REALTORS
Bought with:
Corinne Crouch
Fathom Realty
Source: NTREIS,MLS#: 20960263
Facts & features
Interior
Bedrooms & bathrooms
- Bedrooms: 3
- Bathrooms: 2
- Full bathrooms: 2
Primary bedroom
- Features: Ceiling Fan(s), En Suite Bathroom, Garden Tub/Roman Tub
- Level: First
- Dimensions: 15 x 13
Living room
- Features: Ceiling Fan(s), Fireplace
- Level: First
- Dimensions: 20 x 14
Heating
- Central, Electric
Cooling
- Central Air, Ceiling Fan(s), Electric
Appliances
- Included: Dishwasher, Electric Cooktop, Electric Oven, Disposal, Microwave
Features
- Eat-in Kitchen, High Speed Internet
- Has basement: No
- Number of fireplaces: 1
- Fireplace features: Living Room, Wood Burning
Interior area
- Total interior livable area: 1,872 sqft
Property
Parking
- Total spaces: 2
- Parking features: Driveway, Garage
- Attached garage spaces: 2
- Has uncovered spaces: Yes
Features
- Levels: One
- Stories: 1
- Pool features: None, Community
Lot
- Size: 8,407 Square Feet
Details
- Parcel number: R301621
Construction
Type & style
- Home type: SingleFamily
- Architectural style: Traditional,Detached
- Property subtype: Single Family Residence
- Attached to another structure: Yes
Materials
- Foundation: Slab
- Roof: Shingle
Condition
- Year built: 2014
Utilities & green energy
- Sewer: Public Sewer
- Water: Public
- Utilities for property: Sewer Available, Water Available
Community & HOA
Community
- Features: Playground, Pool
- Subdivision: Artesia Ph 1a
HOA
- Has HOA: Yes
- Services included: All Facilities
- HOA fee: $600 annually
- HOA name: Artesia Community Assoc - Real Manage
- HOA phone: 866-473-2573
Location
- Region: Prosper
Financial & listing details
- Tax assessed value: $495,695
- Annual tax amount: $11,438
- Date on market: 6/6/2025
- Cumulative days on market: 41 days
- Listing terms: Cash,Conventional,FHA,VA Loan
Price history
| Date | Event | Price |
|---|---|---|
| 8/14/2025 | Sold | -- |
Source: NTREIS #20960263 Report a problem | ||
| 7/17/2025 | Pending sale | $440,000$235/sqft |
Source:  Coldwell Banker Apex, Realtors #20960263 Report a problem Coldwell Banker Apex, Realtors #20960263 Report a problem | ||
| 7/17/2025 | Contingent | $440,000$235/sqft |
Source: NTREIS #20960263 Report a problem | ||
| 7/10/2025 | Price change | $440,000-2.2%$235/sqft |
Source: NTREIS #20960263 Report a problem | ||
| 6/6/2025 | Listed for sale | $450,000$240/sqft |
Source: NTREIS #20960263 Report a problem | ||
| 12/16/2019 | Listing removed | $1,995$1/sqft |
Source: WILLIAM DAVIS REALTY #14234608 Report a problem | ||
| 11/28/2019 | Listed for rent | $1,995$1/sqft |
Source: WILLIAM DAVIS REALTY #14234608 Report a problem | ||
| 10/7/2019 | Sold | -- |
Source: Agent Provided Report a problem | ||
Public tax history
| Year | Property taxes | Tax assessment |
|---|---|---|
| 2025 | $5,284 +0.5% | $495,695 +0.7% |
| 2024 | $5,258 -3.7% | $492,360 -3% |
| 2023 | $5,462 +18.4% | $507,404 +26% |
| 2022 | $4,613 +24.1% | $402,728 +29.8% |
| 2021 | $3,716 +10.8% | $310,194 +10% |
| 2020 | $3,355 +3.2% | $281,913 +3.3% |
| 2019 | $3,249 +3% | $273,000 +3% |
| 2018 | $3,155 -54.8% | $265,000 -3.7% |
| 2017 | $6,987 | $275,154 +8.5% |
| 2016 | $6,987 +308.3% | $253,715 +6.6% |
| 2015 | $1,711 | $238,000 +309.2% |
| 2014 | $1,711 | $58,161 +212.5% |
| 2013 | $1,711 | $18,612 |
| 2012 | -- | $18,612 |
| 2011 | -- | $18,612 |
| 2010 | -- | $18,612 -42.6% |
| 2007 | -- | $32,400 |
Find assessor info on the county website
Neighborhood: Artesia
Nearby homes
- $516,4004 bd3 ba2.8k sqft1417 Nacona Dr, Prosper, TX 75078Off Market
- $544,4005 bd4 ba3.1k sqft1407 Nacona Dr, Prosper, TX 75078Off Market
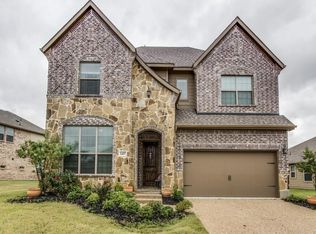
- $561,7004 bd2 ba2.4k sqft1421 Nacona Dr, Prosper, TX 75078Off Market
- $433,4004 bd3 ba2.4k sqft1404 Candler Dr, Prosper, TX 75078Off Market

- $498,5004 bd3 ba2.7k sqft1401 Nacona Dr, Prosper, TX 75078Off Market
- $--3 bd3 ba1.9k sqft1408 Candler Dr, Prosper, TX 75078Sold
- $--3 bd2 ba2.1k sqft1400 Candler Dr, Prosper, TX 75078Sold
- $427,7003 bd3 ba2.1k sqft1412 Nacona Dr, Prosper, TX 75078Off Market
Nearby schools
GreatSchools rating
- 9/10Charles and Cindy Stuber Elementary SchoolGrades: PK-5Distance: 0.7 mi
- 8/10William Rushing MiddleGrades: 6-8Distance: 0.2 mi
- NARichland High SchoolGrades: 9-12Distance: 0.4 mi
Schools provided by the listing agent
- Elementary: Charles and Cindy Stuber
- Middle: Reynolds
- High: Prosper
- District: Prosper ISD
Source: NTREIS. This data may not be complete. We recommend contacting the local school district to confirm school assignments for this home.
Get a cash offer in 3 minutes
Find out how much your home could sell for in as little as 3 minutes with a no-obligation cash offer.
Estimated market value
$419,700
Get a cash offer in 3 minutes
Find out how much your home could sell for in as little as 3 minutes with a no-obligation cash offer.
Estimated market value
$419,700
- Texas
- Denton County
- Prosper
- 75078
- Artesia
- 1413 Nacona Dr
Nearby cities
Nearby neighborhoods
Nearby zip codes
Other Prosper Topics
