Skip main navigation
Sold
  • Price Unknown

    1413 Nate Cir, Bullard, TX 75757

    3beds
    1,792sqft
    Single Family Residence
    Built in 2018
    8,973 Square Feet Lot
    $336,400 Zestimate®
    $--/sqft
    $2,109 Estimated rent

    Home value

    $336,400

    $320,000 - $353,000

    $2,109/mo

    Zestimate® history
    Loading
    Loading...

    Owner options

    List your home for rent

    $2,109/mo

    Rent Zestimate®

    Find your next renter with Zillow Rental Manager. Plus, with online applications, you can quickly screen prospective tenants – for free.

    Learn more

    $2,109/mo

    Rent Zestimate®

    Refinance and save

    Refinancing to a lower rate could help reduce your monthly payments and save thousands over the life of the loan.

    See today's rates

    Explore your selling options

    Work with a Zillow partner agent

    Leverage their expertise and Zillow's premium Showcase listings to get your home seen by more buyers.

    Get started

    List with your own agent

    Get your home in front of millions of buyers by listing it on Zillow.

    Learn how to do it

    Sell it yourself

    Take full control of how buyers see your home on Zillow by listing For Sale by Owner (FSBO).

    List your home

    What's special

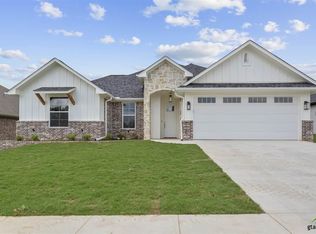
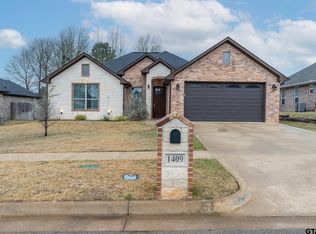
    WOW!!! Tired of seeing EXACTLY the same floorplan in almost EVERY house? This Open Layout Tastefully Breaks the Mold! A Quaint Covered Front Porch w/Board & Batten Siding Beckons you inside this Wonderful Home. A Generous Entry Opens to a HUGE Family Room w/10' Ceilings, Crown Molding, a Brick & Shiplap Fireplace & Ceiling Fan. Durable Porcelain Wood Plank Floors flow throughout the ENTIRE house...NO VINYL PLANK in this home! Family Room Flows seamlessly into the Oversized Dining Area with Plantation Shutter, Updated Board & Batten Wainscotting and PLENTY of Room to Host Banquet Sized Gatherings of Family or Friends. Beautiful Kitchen with Breakfast Bar and Corner Sink Flanked with Windows Overlooks Backyard as well as Dining & Family Rooms & features Gorgeous Stone Counters, High-End Stainless Appliances and LOADS of Cabinetry and Counter Space. The Split Floorplan has Large Laundry Room (Big enough to Double as a Home Office) & Big Master Bedroom with High Ceilings, Crown Molding, Ceiling Fan & Room for Sitting Area. On-Suite Master Bath features Double Stone Vanity Top, Oil-Rubbed Bronze Fixtures, Separate Walk-In Closets, Large Walk-In Shower with Floor-to-Ceiling Tile w/Bench & Shampoo Nook & Separate Water Closet. Across the home are two Generous sized Guest Bedrooms and 2nd Full Bath with Tub/Shower. Back in the Public Areas, Double French Doors off Kitchen and Dining Open to Big Covered Patio, Large Back Yard with Privacy Fence and Newly Added Insulated, Heated & Cooled Secondary Building (Currently used as Office) with Sheet Rocked Walls, Vaulted Ceilings and Recessed Lighting. Priced $6670 below Appraisal District Evaluation and Homeowners just filed their Homestead Exemption, which should take effect shortly and lower taxes approx $1250/yr from the 2023 amount. HURRY!!! This Wonderful Home Shouldn't Last Long!!!

    Zillow last checked:

    Listing updated:

    Listed by:

    Clay Simpson 903-521-6057,

    Simpson Realty Group

    Bought with:

    Mendi Chambers

    Source: GTARMLS,MLS#: 24004214MLS Logo

    Facts & features

    Interior

    Bedrooms & bathrooms
    • Bedrooms: 3
    • Bathrooms: 2
    • Full bathrooms: 2
    Rooms
    • Room types: Family Room, 1 Living Area
    Primary bedroom
    • Features: Master Bedroom Split, Sitting Area in Master
    Bedroom
    • Features: Guest Bedroom Split
    • Level: Main
    Bathroom
    • Features: Shower Only, Shower/Tub, Double Lavatory, Separate Water Closet, Separate Walk-In Closets, Ceramic Tile, Bar, Linen Closet
    Dining room
    • Features: Den/Dining Combo
    Kitchen
    • Features: Kitchen/Eating Combo, Breakfast Bar
    Heating
    • Central/Gas
    Cooling
    • Central Electric
    Appliances
    • Included: Range/Oven-Gas, Dishwasher, Disposal, Tankless Gas Water Heater
    Features
    • Ceiling Fan(s), Pantry
    • Flooring: Tile
    • Doors: Insulated Doors
    • Windows: Blinds, Plantation Shutters, Double Pane Windows
    • Attic: Attic Stairs
    • Has fireplace: Yes
    • Fireplace features: Gas Starter, Brick
    Interior area
    • Total structure area: 1,792
    • Total interior livable area: 1,792 sqft

    Property

    Parking
    • Total spaces: 2
    • Parking features: Garage Faces Front
    • Garage spaces: 2
    • Has uncovered spaces: Yes
    Features
    • Levels: One
    • Stories: 1
    • Patio & porch: Patio Covered
    • Exterior features: Sprinkler System, Gutter(s)
    • Pool features: None
    • Fencing: Wood
    Lot
    • Size: 8,973 Square Feet
    • Dimensions: @68' x 132'
    • Features: Subdivision Lot, Rectangular Lot
    Details
    • Additional structures: Storage, Workshop, Other
    • Parcel number: 129956
    • Special conditions: None

    Construction

    Type & style
    • Home type: SingleFamily
    • Architectural style: Traditional
    • Property subtype: Single Family Residence
    Materials
    • Brick Veneer, Concrete Based Siding, Attic/Crawl Hatchway(s) Insulated
    • Foundation: Slab
    • Roof: Composition
    Condition
    • Year built: 2018

    Utilities & green energy

    • Sewer: Public Sewer
    • Water: Public, Company: City Of Bullard
    • Utilities for property: Cable Connected, Cable Internet, Cable Available

    Community & HOA

    Community
    • Security: Security System, Smoke Detector(s)
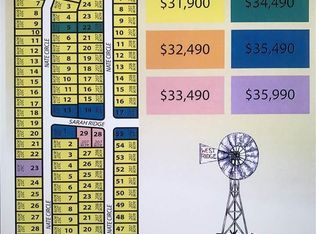
    • Subdivision: West Ridge
    Location
    • Region: Bullard

    Financial & listing details

    • Tax assessed value: $343,440
    • Annual tax amount: $7,944
    • Date on market: 9/17/2025
    • Listing terms: Conventional,FHA,VA Loan,Must Qualify,Cash
    • Road surface type: Paved, All Weather Surface

    Price history

    DateEventPrice
    6/5/2024Sold--
    Source: GTARMLS #24004214 Report a problem
    5/22/2024Pending sale$333,294$186/sqft
    Source: GTARMLS #24004214 Report a problem
    5/7/2024Price change$333,294-0.8%$186/sqft
    Source: GTARMLS #24004214 Report a problem
    4/22/2024Price change$336,000-0.7%$188/sqft
    Source: GTARMLS #24004214 Report a problem
    3/26/2024Listed for sale$338,500+12.9%$189/sqft
    Source: GTARMLS #24004214 Report a problem
    12/3/2021Sold--
    Source: GTARMLS #10139804 Report a problem
    11/24/2021Listed for sale$299,900$167/sqft
    Source: GTARMLS #10139804 Report a problem
    11/9/2021Pending sale$299,900$167/sqft
    Source: GTARMLS #10139804 Report a problem
    9/22/2021Price change$299,900-3.2%$167/sqft
    Source: GTARMLS #10139804 Report a problem
    9/1/2021Listed for sale$309,900$173/sqft
    Source: GTARMLS #10139804 Report a problem

    Public tax history

    YearProperty taxesTax assessment
    2025$1,624 -8.3%$343,440 -5.2%
    2024$1,771 -70.5%$362,320 +5%
    2023$6,003 $345,170 +18.4%
    2022-- $291,513 +10%
    2021$1,532 +9.5%$265,012 +10%
    2020$1,399 $240,920 -0.9%
    2019-- $243,010 +1592.3%
    2018-- $14,360
    Find assessor info on the county website

    Neighborhood: 75757

    Nearby schools

    GreatSchools rating
    Schools provided by the listing agent
    • Elementary: Bullard
    • Middle: Bullard
    • High: Bullard

    Source: GTARMLS. This data may not be complete. We recommend contacting the local school district to confirm school assignments for this home.

    Sell for more on Zillow
    Get a Zillow Showcase℠ listing at no additional cost and you could sell for .
    $336,400
    2% more
    +$6,728
    With Zillow Showcase(estimated)
    $343,128