Welcome to the desirable Rosemary Gate Subdivision! Location Location!! An End unit, Approx 1915 sq feet ( measured by appraiser ), 3 bedroom 3 bath, Master and guest bedroom on main level- Elegant master suite with garden tub and separate shower. Granite counter tops, Laminate (simulated wood) flooring, tile in wet areas. This unit has a double covered back patio, a HUGE upgrade perfect for a relaxing on your extra large back porch after a swim in the neighborhood Pool. Beautiful Club House offers owners a welcoming space for gatherings, events and neighborhood activities. Single car garage with extra wide driveway for extra parking. Extra storage area on 2nd floor with enough space to finish out 2 more bedrooms in the future. Conveniently accessible HVAC area makes routine filter changing and maintenance quick and easy. Front and back door blinds being replaced first week in June and HOA has been notified to repair the corner front brick.
Sold for $385,250
$385,250
1413 New Arbor Trce, Auburn, AL 36830
3beds
1,915sqft
Townhouse
Built in 2018
0.25 Acres Lot
$388,000 Zestimate®
$201/sqft
$2,299 Estimated rent
Home value
$388,000
Estimated sales range
Not available
$2,299/mo
Zestimate® history
Owner options
List your home for rent
$2,299/mo
Rent Zestimate®
Find your next renter with Zillow Rental Manager. Plus, with online applications, you can quickly screen prospective tenants – for free.
$2,299/mo
Rent Zestimate®
Refinance and save
$2,388/mo
Est. payment
Refinancing to a lower rate could help reduce your monthly payments and save thousands over the life of the loan.
$2,388/mo
Est. payment
Explore your selling options
Work with a Zillow partner agent
Leverage their expertise and Zillow's premium Showcase listings to get your home seen by more buyers.
Get startedList with your own agent
Get your home in front of millions of buyers by listing it on Zillow.
Learn how to do itSell it yourself
Take full control of how buyers see your home on Zillow by listing For Sale by Owner (FSBO).
List your homeWhat's special
End unitExtra large back porchTile in wet areasGranite counter topsDouble covered back patio
Zillow last checked:
Listing updated:
Listed by:
SUSAN SWATTS MURPHREE,
PRESTIGE PROPERTIES, INC. 334-887-5274
Bought with:
JUDSON GARNER, 142309
EXP REALTY, LLC
Source: LCMLS,MLS#: 180664Originating MLS: Lee County Association of REALTORS
Facts & features
Interior
Bedrooms & bathrooms
- Bedrooms: 3
- Bathrooms: 3
- Full bathrooms: 3
- Main level bathrooms: 2
Heating
- Heat Pump
Cooling
- Heat Pump
Appliances
- Included: Dryer, Dishwasher, Disposal, Gas Range, Microwave, Oven, Refrigerator, Washer
- Laundry: Washer Hookup, Dryer Hookup
Features
- Ceiling Fan(s), Eat-in Kitchen, Garden Tub/Roman Tub, Kitchen Island, Primary Downstairs, Pantry, Wired for Sound, Attic
- Flooring: Simulated Wood, Tile
- Has fireplace: No
- Fireplace features: None
Interior area
- Total interior livable area: 1,915 sqft
- Finished area above ground: 1,915
- Finished area below ground: 0
Property
Parking
- Total spaces: 1
- Parking features: Garage, One Car Garage
- Garage spaces: 1
Features
- Levels: One and One Half
- Stories: 1.5
- Patio & porch: Rear Porch, Covered, Stoop
- Exterior features: Other, Storage, See Remarks, Sprinkler/Irrigation
- Pool features: Community
- Fencing: None
Lot
- Size: 0.25 Acres
- Features: Corner Lot, < 1/4 Acre
Details
- Parcel number: 0905212000192000
Construction
Type & style
- Home type: Townhouse
- Property subtype: Townhouse
- Attached to another structure: Yes
Materials
- Brick Veneer, Cement Siding
- Foundation: Slab
Condition
- Year built: 2018
Details
- Builder name: Dilworth
Utilities & green energy
- Utilities for property: Cable Available, Natural Gas Available, Sewer Connected, Water Available
Community & HOA
Community
- Subdivision: ROSEMARY GATE SUBDIVISION
HOA
- Has HOA: Yes
- Amenities included: Clubhouse, Maintenance Grounds, Meeting Room, Barbecue, Other, Pool, See Remarks, Cable TV
- Services included: Other, See Remarks
- HOA fee: $225 monthly
Location
- Region: Auburn
Financial & listing details
- Price per square foot: $201/sqft
- Tax assessed value: $341,880
- Annual tax amount: $3,692
- Date on market: 6/1/2026
- Cumulative days on market: 18 days
Price history
| Date | Event | Price |
|---|---|---|
| 6/30/2026 | Sold | $385,250-3.6%$201/sqft |
Source: LCMLS #180664 Report a problem | ||
| 6/19/2026 | Pending sale | $399,500$209/sqft |
Source: LCMLS #180664 Report a problem | ||
| 6/1/2026 | Listed for sale | $399,500$209/sqft |
Source: LCMLS #180664 Report a problem | ||
Public tax history
| Year | Property taxes | Tax assessment |
|---|---|---|
| 2025 | $3,693 +3.7% | $68,380 +3.7% |
| 2024 | $3,562 +10.8% | $65,960 +10.8% |
| 2023 | $3,214 -1.1% | $59,520 -1.1% |
| 2022 | $3,251 +8% | $60,200 +8% |
| 2021 | $3,009 +9.8% | $55,720 +9.8% |
| 2020 | $2,740 +0.9% | $50,740 +0.9% |
| 2019 | $2,715 | $50,280 |
Find assessor info on the county website
Neighborhood: 36830
Nearby homes
- $403,4005 bd2 ba1.9k sqft1411 New Arbor Trce, Auburn, AL 36830Off Market
- $370,2003 bd3 ba1.8k sqft1409 New Arbor Trce, Auburn, AL 36830Off Market
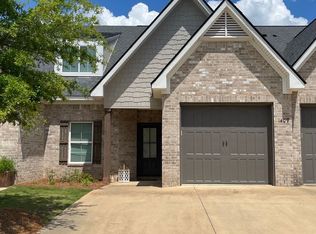
- $383,1003 bd2 ba1.5k sqft1407 New Arbor Trce, Auburn, AL 36830Off Market
- $377,5003 bd2 ba1.5k sqft1405 New Arbor Trce, Auburn, AL 36830Off Market
- $400,4003 bd2 ba2k sqft946 Starr Ct, Auburn, AL 36830Off Market
- $387,0002 bd2 ba1.8k sqft1403 New Arbor Trce, Auburn, AL 36830Off Market
- $363,0003 bd2 ba1.6k sqft950 Starr Ct, Auburn, AL 36830Off Market
- $380,0004 bd3 ba2.3k sqft1411 Sheridan Glen Xing, Auburn, AL 36830Sold
Nearby schools
GreatSchools rating
- 10/10Dean Road Elementary SchoolGrades: K-2Distance: 1.7 mi
- 10/10Auburn Junior High SchoolGrades: 8-9Distance: 2.1 mi
- 7/10Auburn High SchoolGrades: 10-12Distance: 1.5 mi
Schools provided by the listing agent
- Elementary: CARY WOODS/PICK
- Middle: CARY WOODS/PICK
Source: LCMLS. This data may not be complete. We recommend contacting the local school district to confirm school assignments for this home.


Get pre-qualified for a loan
At Zillow Home Loans, we can pre-qualify you in as little as 5 minutes with no impact to your credit score.An equal housing lender. NMLS #10287.
- Alabama
- Lee County
- Auburn
- 36830
- 1413 New Arbor Trce
