Take a look at this stunning 3-bedroom, 2.5-bath townhome in North Topsail Beach with beautiful water views from multiple levels. Whether you're looking for a beach getaway, vacation rental, or full-time home, this property offers plenty of space to enjoy coastal living.
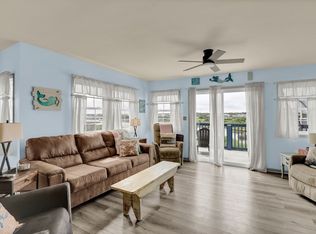
The first floor features two bedrooms, a full bathroom, and a convenient laundry area, creating a comfortable setup for guests or family. On the second level, you'll find the main living space along with a spacious kitchen with granite countertops, stainless steel appliances, a deep sink, and refreshed cabinetry. The kitchen and front balcony offer ocean views, while the living room and back balcony overlook the sound. The top floor provides a more private space with the primary bedroom and an additional full bathroom. There's also a balcony off the bedroom where you can unwind and enjoy the ocean breeze at the end of the day. Recent updates include new flooring throughout, stainless steel appliances, new ceiling fans, and refreshed bathrooms with new vanities and mirrors. Each level also has its own deck, giving you multiple spots to sit back and take in the views. Whether you're searching for a weekend escape, a summer place at the beach, or a primary residence, this North Topsail Beach townhome is ready to enjoy. *New front roof (2024/2025), new door and deck on third floor*
Pending
$510,000
1413 New River Inlet Road, North Topsail Beach, NC 28460
3beds
1,446sqft
Townhouse
Built in 1992
4,792 Square Feet Lot
$490,500 Zestimate®
$353/sqft
$-- HOA
What's special
Convenient laundry areaDeep sinkNew flooring throughoutRefreshed cabinetryStainless steel appliancesNew ceiling fans
- 188 days
- 284
- 12
Zillow last checked:
Listing updated:
Listed by:
Tidal Realty Partners 910-372-6720,
REAL Broker LLC,
Andrew Luczak 910-622-5400,
REAL Broker LLC
Source: Hive MLS,MLS#: 100560162 Originating MLS: Cape Fear Realtors MLS, Inc.
Originating MLS: Cape Fear Realtors MLS, Inc.Facts & features
Interior
Bedrooms & bathrooms
- Bedrooms: 3
- Bathrooms: 3
- Full bathrooms: 2
- 1/2 bathrooms: 1
Rooms
- Room types: Master Bedroom, Bedroom 2, Bedroom 3
Primary bedroom
- Level: Third
Bedroom 2
- Level: First
Bedroom 3
- Level: First
Heating
- Electric, Heat Pump
Cooling
- Central Air
Appliances
- Included: Electric Oven, Electric Cooktop, Built-In Microwave, Refrigerator, Ice Maker, Dishwasher
- Laundry: Laundry Room
Features
- Ceiling Fan(s)
- Has fireplace: No
- Furnished: Yes
- Common walls with other units/homes: End Unit
Interior area
- Total structure area: 1,446
- Total interior livable area: 1,446 sqft
Property
Parking
- Total spaces: 1
- Parking features: Garage Faces Front, Off Street, On Site
- Attached garage spaces: 1
Features
- Levels: Three Or More
- Patio & porch: Covered, Deck, Patio, Balcony
- Exterior features: End Unit
- Fencing: None
- Has view: Yes
- View description: Marsh, Ocean, Sound, Water
- Has water view: Yes
- Water view: Marsh,Ocean,Sound,Water
- Waterfront features: None, Marsh Front, Sound Front
- Frontage type: Marsh Front,Sound Front
Lot
- Size: 4,792 Square Feet
- Dimensions: 24 x 173 x 28 x 189
Details
- Parcel number: 051394
- Zoning: R-5
- Special conditions: Standard
Construction
Type & style
- Home type: Townhouse
- Property subtype: Townhouse
Materials
- Fiber Cement, Wood Frame
- Foundation: Other, Pilings
- Roof: Shingle
Condition
- New construction: No
- Year built: 1992
Utilities & green energy
- Sewer: Public Sewer
- Water: Public
- Utilities for property: Sewer Connected, Water Connected
Community & HOA
Community
- Security: Smoke Detector(s)
- Subdivision: Not In Subdivision
HOA
- Has HOA: No
Location
- Region: North Topsail Beach
Financial & listing details
- Price per square foot: $353/sqft
- Tax assessed value: $264,364
- Annual tax amount: $2,868
- Date on market: 9/4/2026
- Cumulative days on market: 188 days
- Listing agreement: Exclusive Right To Sell
- Listing terms: Cash,Conventional,FHA,VA Loan
- Road surface type: Paved
Estimated market value
$490,500
$466,000 - $515,000
$2,252/mo
Price history
| Date | Event | Price |
|---|---|---|
| 9/11/2026 | Pending sale | $510,000$353/sqft |
Source:  Hive MLS #100560162 Report a problem Hive MLS #100560162 Report a problem | ||
| 9/4/2026 | Listed for sale | $510,000$353/sqft |
Source: Hive MLS #100560162 Report a problem | ||
| 8/27/2026 | Contingent | $510,000$353/sqft |
Source: Hive MLS #100560162 Report a problem | ||
| 3/26/2026 | Price change | $510,000-2.9%$353/sqft |
Source: Hive MLS #100560162 Report a problem | ||
| 3/13/2026 | Listed for sale | $525,000-11%$363/sqft |
Source: Hive MLS #100560162 Report a problem | ||
| 8/21/2024 | Listing removed | -- |
Source: Hive MLS #100445524 Report a problem | ||
| 8/12/2024 | Price change | $590,000-1.5%$408/sqft |
Source: Hive MLS #100445524 Report a problem | ||
| 5/20/2024 | Listed for sale | $599,000+208%$414/sqft |
Source: Hive MLS #100445524 Report a problem | ||
| 5/20/2020 | Sold | $194,500-9.5%$135/sqft |
Source: Hive MLS #100198565 Report a problem | ||
| 4/23/2020 | Pending sale | $214,900$149/sqft |
Source: Coldwell Banker Sea Coast Advantage #100198565 Report a problem | ||
| 4/2/2020 | Price change | $214,900-2.3%$149/sqft |
Source: Coldwell Banker Sea Coast Advantage #100198565 Report a problem | ||
| 2/3/2020 | Listed for sale | $219,900$152/sqft |
Source: Coldwell Banker Sea Coast Advantage #100198565 Report a problem | ||
| 1/19/2020 | Pending sale | $219,900$152/sqft |
Source: Coldwell Banker Sea Coast Advantage #100198565 Report a problem | ||
| 1/8/2020 | Listed for sale | $219,900+4.8%$152/sqft |
Source: Coldwell Banker Sea Coast Advantage - Jacksonville #100198565 Report a problem | ||
| 11/26/2019 | Listing removed | $1,650$1/sqft |
Source: Treasure Realty, Inc. #100190458 Report a problem | ||
| 10/26/2019 | Listed for rent | $1,650$1/sqft |
Source: Treasure Realty, Inc. #100190458 Report a problem | ||
| 4/27/2018 | Listing removed | $1,650$1/sqft |
Source: Treasure Realty, Inc. #100112312 Report a problem | ||
| 4/23/2018 | Listed for rent | $1,650$1/sqft |
Source: Treasure Realty, Inc. #100112312 Report a problem | ||
| 3/8/2018 | Listing removed | $1,650$1/sqft |
Source: Treasure Realty, Inc. #100090561 Report a problem | ||
| 11/18/2017 | Listed for rent | $1,650$1/sqft |
Source: Treasure Realty, Inc. #100090561 Report a problem | ||
| 3/18/2016 | Listing removed | $209,900-2.3%$145/sqft |
Source: Treasure Realty, Inc. #30510701 Report a problem | ||
| 3/4/2015 | Price change | $214,900-2.3%$149/sqft |
Source: Treasure Realty, Inc. #157690 Report a problem | ||
| 1/8/2015 | Price change | $219,900-2.2%$152/sqft |
Source: Treasure Realty, Inc. #157690 Report a problem | ||
| 6/12/2013 | Price change | $224,900-6.3%$156/sqft |
Source: Intracoastal Realty Corp. #488193 Report a problem | ||
| 5/14/2013 | Listed for sale | $239,900-9.5%$166/sqft |
Source: Intracoastal Realty #488193 Report a problem | ||
| 8/21/2008 | Sold | $265,000$183/sqft |
Source: Public Record Report a problem | ||
Public tax history
| Year | Property taxes | Tax assessment |
|---|---|---|
| 2025 | $2,868 | $264,364 |
| 2024 | $2,868 +0% | $264,364 |
| 2023 | $2,867 0% | $264,364 |
| 2022 | $2,868 +30.3% | $264,364 +40% |
| 2021 | $2,201 +4.5% | $188,890 |
| 2020 | $2,106 +12.3% | $188,890 +12.3% |
| 2019 | $1,876 -5.3% | $168,260 -10.9% |
| 2018 | $1,981 -32.3% | $188,890 -31% |
| 2017 | $2,925 | $273,790 |
| 2016 | $2,925 | $273,790 |
| 2015 | $2,925 | $273,790 |
| 2014 | $2,925 +7.3% | $273,790 -3.5% |
| 2013 | $2,725 +17.1% | $283,750 |
| 2012 | $2,328 | $283,750 |
| 2011 | $2,328 -5.6% | $283,750 |
| 2010 | $2,467 +3.8% | $283,750 -7.6% |
| 2009 | $2,377 -2.3% | $307,171 |
| 2008 | $2,432 -3.8% | $307,171 |
| 2007 | $2,529 +3.8% | $307,171 |
| 2006 | $2,437 +16% | $307,171 +87.2% |
| 2005 | $2,101 | $164,126 |
Find assessor info on the county website
Monthly payment
Est. payment
Payment breakdown
Explore the cost of this home by adjusting the details. Changes won't be saved.Climate risks
Neighborhood: 28460
Nearby schools
Schools provided by the listing agent
- Elementary: Dixon
- Middle: Dixon
- High: Dixon
Source: Hive MLS. This data may not be complete. We recommend contacting the local school district to confirm school assignments for this home.

- $545,4003 bd3 ba1.9k sqft1415 New River Inlet Rd, North Topsail Beach, NC 28460Off Market
- $--2 bd2 ba-- sqft1413 New River Inlet Rd #ID1302682P, Sneads Ferry, NC 28460Off Market
- $484,0003 bd3 ba1.4k sqft1417 New River Inlet Rd, North Topsail Beach, NC 28460Off Market
- $---- bd-- ba-- sqft1413 New River Inlet Rd, Sneads Ferry, NC 28460Off Market
Similar homes
- $629,0003 bd3 ba1.6k sqft213 Pinellas Bay Drive, North Topsail Beach, NC 28460For Sale
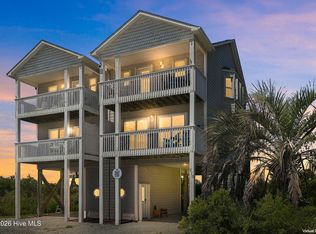
 MLS ID #100603613, Carlyn Boniface, Realty One Group Affinity. Hive MLS
 - $525,0003 bd3 ba1.5k sqft2346 New River Inlet Road, North Topsail Beach, NC 28460For Sale
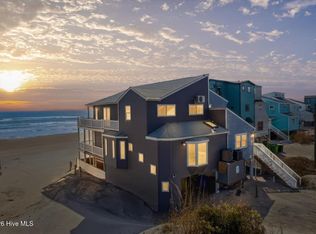 MLS ID #100555921, Joseph Powers, Joe Powers Realty. Hive MLS
 - $498,0003 bd3 ba1.5k sqft223 Oyster Lane, North Topsail Beach, NC 28460For Sale
 MLS ID #100573328, Kristen Lueck, Compass Carolinas LLC. Hive MLS
 - $530,0003 bd3 ba1.3k sqft2276 New River Inlet Road, North Topsail Beach, NC 28460For Sale
 MLS ID #100569371, Michael Alibrando, Realty One Group Affinity. Hive MLS
 - $495,0002 bd2 ba1.2k sqft1928 New River Inlet Road #212, North Topsail Beach, NC 28460For SaleMLS ID #100574927, Andrea Ana Scott, Better Homes and Gardens Real Estate Treasure 4. Hive MLS
- $560,0004 bd4 ba2.1k sqft2362 New River Inlet Road, North Topsail Beach, NC 28460For SaleMLS ID #100552498, Joseph Powers, Joe Powers Realty. Hive MLS
- $579,9003 bd3 ba1.3k sqft2342 New River Inlet Road #1, North Topsail Beach, NC 28460For SaleMLS ID #100573248, Marc Sarkis, Sark Realty. Hive MLS
- $524,9003 bd3 ba1.4k sqft1771 New River Inlet Road #4, North Topsail Beach, NC 28460For SaleMLS ID #100590661, Charles M Turner, SeaShore Realty Group, Inc.. Hive MLS
- $535,0004 bd3 ba1.7k sqft208-2 Gysgt D W Boatman Drive #2, North Topsail Beach, NC 28460For SaleMLS ID #100564246, Tidewater Property Group, Intracoastal Realty Corporation. Hive MLS
- $573,0003 bd3 ba1.4k sqft1928 New River Inlet Road #214, North Topsail Beach, NC 28460For SaleMLS ID #100561759, Streamline Realty Team, REAL Broker LLC. Hive MLS
- $475,0003 bd3 ba1.5k sqft790 New River Inlet Road #320b, North Topsail Beach, NC 28460For SaleMLS ID #100562766, Streamline Realty Team, REAL Broker LLC. Hive MLS
- $499,9003 bd3 ba1.4k sqft790 New River Inlet Road Unit 220a, North Topsail Beach, NC 28460For SaleMLS ID #100564171, Jenna Morton, Coldwell Banker Sea Coast Advantage. Hive MLS
- $535,0003 bd2 ba1.2k sqft2000 New River Inlet Road #2208, North Topsail Beach, NC 28460For SaleMLS ID #100602401, Britney Ann Kensmoe, Howard Perry & Walston Realtors HS. Hive MLS
- $589,9003 bd3 ba1.3k sqft2334 New River Inlet Road #2, North Topsail Beach, NC 28460For SaleMLS ID #100553697, Danica Walker, Seashore Realty Group, Inc. Hive MLS
- $599,0003 bd3 ba1.4k sqft1928 New River Inlet Road #207, North Topsail Beach, NC 28460For SaleMLS ID #100549219, Tenley E. Grazioli, Ocean Life Realty. Hive MLS
- $648,9983 bd3 ba1.4k sqft1784 New River Inlet Road #5, North Topsail Beach, NC 28460For SaleMLS ID #100596208, Tara Parker, Realty One Group Affinity. Hive MLS
- $465,0003 bd2 ba1k sqft3 Bermuda Landing Place, North Topsail Beach, NC 28460For SaleMLS ID #100570154, Laura F Olszewski, Coastal Properties. Hive MLS
- $485,0002 bd2 ba1.2k sqft790 New River Inlet Road Unit 207a, North Topsail Beach, NC 28460For SaleMLS ID #100560519, The Smith Group, Landmark Sotheby's International Realty. Hive MLS
- $489,0002 bd2 ba1.1k sqft790 New River Inlet Road #201b, North Topsail Beach, NC 28460For SaleMLS ID #100549929, Tidal Realty Partners, REAL Broker LLC. Hive MLS
- $569,9004 bd4 ba1.6k sqft205 Oyster Lane, North Topsail Beach, NC 28460For SaleMLS ID #100583961, The Domenico Grillo Real Estate Team, Keller Williams Innovate-Wilmington. Hive MLS
