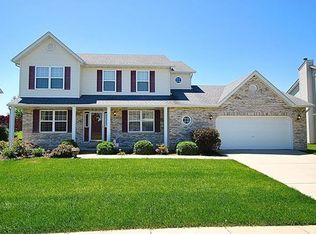
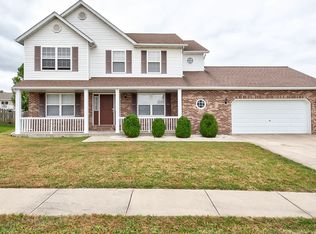
Just what You've Been Looking For! Hawthorne Floor Plan w/ almost 3000 SF, 4 Bdrm 4 Bath & Full Bsmt w/Egress. Covered Porch greets You & a 2 Story Hdwd Foyer Entrance leads to a Grand T Staircase. Formal Dining & Living Rooms flank the Entry Way & Lead to a Spacious Open Living Area. Family Room w/ Beautiful Brick Gas Fireplace â Walkout from Breakfast Nook to Covered Deck & Fenced Back Yard â Kitchen w/All Stainless Appl - Large Laundry & Washer & Dryer Stay. 4 Bdrms & 2 Baths on Upper Level â Spacious Mst Suite w/French Doors & Cathedral Ceiling â Jetted Tub, Dual Vanity, Separate Shower & WIC â Definitely a WOW Factor! Lower Level w/ Egress features a Full Bath & a 5th Bdrm could easily be added - Nice area for Home Theatre & Plenty of Storage. New Water Softener - Fence 2 yrs New â Moye School - 10 min to SAFB - Light White & Bright, this Home is a Canvas for your Creation! Extremely Well Maintained, Clean as a Whistle & Move in Ready! Don't Delay - Call Today!
This property is not currently displayed as for sale or rent on Zillow. This may be different from what's on other websites or public sources.