In the highly sought-after Summit of Oakmont, 4 bedroom brick French Provincial home offers timeless elegance. Stamped concrete driveway leads to the entry & rich hardwood floors flow to a stunning open great room with soaring ceilings & an airy loft-style family room above. Den is a standout, ideal for remote work, w/ classic wood paneling, French doors, large windows & custom built-ins. Equipped with stainless steel appliances, the kitchen is well designed, peninsula counter & bright morning room for casual meals. Dining room & living room create perfect flow for entertaining. Coveted 1st floor primary, with jetted tub, shower, dual vanities, & walk-in closet. 1st flr. laundry=convenience. From the great room to a covered patio oasis, you'll enjoy outdoor living with a stone gas fireplace, TV & outdoor kitchen surrounded by professionally landscaped & fenced back yard. Upstairs an open family room, 3 bedrooms & full bath. Lower level is finished with a full bath & plenty of storage.
Sold for $889,900
$889,900
1413 Oak St, Oakmont, PA 15139
4beds
4,078sqft
Single Family Residence
Built in 1999
0.26 Acres Lot
$917,600 Zestimate®
$218/sqft
$4,097 Estimated rent
Home value
$917,600
$863,000 - $973,000
$4,097/mo
Zestimate® history
Owner options
List your home for rent
$4,097/mo
Rent Zestimate®
Find your next renter with Zillow Rental Manager. Plus, with online applications, you can quickly screen prospective tenants – for free.
$4,097/mo
Rent Zestimate®
Refinance and save
$6,260/mo
Est. payment
Refinancing to a lower rate could help reduce your monthly payments and save thousands over the life of the loan.
$6,260/mo
Est. payment
Explore your selling options
Work with a Zillow partner agent
Leverage their expertise and Zillow's premium Showcase listings to get your home seen by more buyers.
Get startedList with your own agent
Get your home in front of millions of buyers by listing it on Zillow.
Learn how to do itSell it yourself
Take full control of how buyers see your home on Zillow by listing For Sale by Owner (FSBO).
List your homeWhat's special
Zillow last checked:
Listing updated:
Listed by:
Lori Hummel 412-421-9120,
HOWARD HANNA REAL ESTATE SERVICES
Bought with:
Mary Anne Hanna Lang, S352230
HOWARD HANNA REAL ESTATE SERVICES
Source: WPMLS,MLS#: 1710015 Originating MLS: West Penn Multi-List
Originating MLS: West Penn Multi-ListFacts & features
Interior
Bedrooms & bathrooms
- Bedrooms: 4
- Bathrooms: 4
- Full bathrooms: 3
- 1/2 bathrooms: 1
Primary bedroom
- Level: Main
- Dimensions: 18x16
Bedroom 2
- Level: Upper
- Dimensions: 22x27
Bedroom 3
- Level: Upper
- Dimensions: 12x15
Bedroom 4
- Level: Upper
- Dimensions: 12x15
Bonus room
- Level: Lower
- Dimensions: 20x12
Den
- Level: Main
- Dimensions: 15x11
Dining room
- Level: Main
- Dimensions: 13x16
Entry foyer
- Level: Main
- Dimensions: 10x8
Family room
- Level: Upper
- Dimensions: 22x13
Game room
- Level: Lower
- Dimensions: 25x11
Kitchen
- Level: Main
- Dimensions: 16x14
Laundry
- Level: Main
- Dimensions: 11x12
Living room
- Level: Main
- Dimensions: 22x16
Heating
- Forced Air, Gas
Cooling
- Central Air
Appliances
- Included: Some Gas Appliances, Cooktop, Dryer, Dishwasher, Disposal, Microwave, Refrigerator, Stove, Washer
Features
- Jetted Tub, Pantry, Window Treatments
- Flooring: Carpet, Ceramic Tile, Hardwood
- Windows: Multi Pane, Window Treatments
- Basement: Interior Entry,Partially Finished
- Number of fireplaces: 2
Interior area
- Total structure area: 4,078
- Total interior livable area: 4,078 sqft
Property
Parking
- Total spaces: 2
- Parking features: Built In, Garage Door Opener
- Has attached garage: Yes
Features
- Levels: Two
- Stories: 2
- Pool features: None
- Has spa: Yes
Lot
- Size: 0.26 Acres
- Dimensions: 0.264
Details
- Parcel number: 0443R00387000000
Construction
Type & style
- Home type: SingleFamily
- Architectural style: French Provincial,Two Story
- Property subtype: Single Family Residence
Materials
- Brick
- Roof: Asphalt
Condition
- Resale
- Year built: 1999
Utilities & green energy
- Sewer: Public Sewer
- Water: Public
Community & HOA
Community
- Features: Public Transportation
- Subdivision: The Summit
HOA
- Has HOA: Yes
- HOA fee: $250 annually
Location
- Region: Oakmont
Financial & listing details
- Price per square foot: $218/sqft
- Tax assessed value: $522,800
- Annual tax amount: $18,335
- Date on market: 7/3/2025
Price history
| Date | Event | Price |
|---|---|---|
| 10/8/2025 | Sold | $889,900-4.3%$218/sqft |
Source:  WPMLS #1710015 Report a problem WPMLS #1710015 Report a problem | ||
| 10/8/2025 | Pending sale | $929,900$228/sqft |
Source: WPMLS #1710015 Report a problem | ||
| 7/11/2025 | Contingent | $929,900$228/sqft |
Source: WPMLS #1710015 Report a problem | ||
| 7/3/2025 | Listed for sale | $929,900+94.2%$228/sqft |
Source: WPMLS #1710015 Report a problem | ||
| 5/28/2025 | Listing removed | $25,000$6/sqft |
Source: Zillow Rentals Report a problem | ||
| 5/24/2025 | Listed for rent | $25,000$6/sqft |
Source: Zillow Rentals Report a problem | ||
| 12/20/2016 | Sold | $478,850-8.8%$117/sqft |
Source: WPMLS #1251203 Report a problem | ||
| 11/1/2016 | Listed for sale | $525,000+10.5%$129/sqft |
Source: Howard Hanna - Fox Chapel #1251203 Report a problem | ||
| 8/18/2004 | Sold | $475,000+19.2%$116/sqft |
Source: Public Record Report a problem | ||
| 5/1/2001 | Sold | $398,600$98/sqft |
Source: Public Record Report a problem | ||
Public tax history
| Year | Property taxes | Tax assessment |
|---|---|---|
| 2025 | $18,270 +11% | $504,800 |
| 2024 | $16,457 +589.2% | $504,800 |
| 2023 | $2,388 | $504,800 |
| 2022 | $2,388 | $504,800 |
| 2021 | $2,388 -1.5% | $504,800 -3.4% |
| 2020 | $2,423 -2% | $522,800 |
| 2019 | $2,473 -50.8% | $522,800 +1.3% |
| 2018 | $5,024 -67.4% | $516,300 +3.6% |
| 2017 | $15,402 +553.5% | $498,300 |
| 2016 | $2,357 -84.5% | $498,300 |
| 2015 | $15,238 +702.2% | $498,300 |
| 2014 | $1,899 | $498,300 -0.6% |
| 2013 | -- | $501,300 +23.8% |
| 2012 | -- | $405,000 |
| 2011 | -- | $405,000 |
| 2010 | -- | $405,000 |
| 2009 | -- | $405,000 +5.6% |
| 2008 | -- | $383,600 -16.6% |
| 2007 | -- | $460,000 |
| 2006 | -- | $460,000 +32% |
| 2005 | -- | $348,500 +4.5% |
| 2004 | -- | $333,500 -4.3% |
| 2003 | -- | $348,500 |
Find assessor info on the county website
Neighborhood: 15139
Nearby homes
- $735,0004 bd4 ba3k sqft1409 Oak St, Oakmont, PA 15139Sold
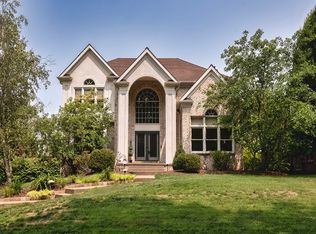
- $865,9004 bd2 ba3.4k sqft1320 Summit Dr, Oakmont, PA 15139Off Market
- $735,6003 bd2 ba2.6k sqft1324 Summit Dr, Oakmont, PA 15139Off Market
- $869,8004 bd4 ba2.2k sqft1405 Oak St, Oakmont, PA 15139Off Market

- $839,5004 bd2 ba3.1k sqft1316 Summit Dr, Oakmont, PA 15139Off Market
- $672,8004 bd2 ba2.9k sqft1424 Oak St, Oakmont, PA 15139Off Market
- $672,2005 bd2 ba2.6k sqft1422 Oak St, Oakmont, PA 15139Off Market
- $97,900-- bd-- ba-- sqft801 15th St, Oakmont, PA 15139Off Market
Nearby schools
GreatSchools rating
- 8/10Tenth Street El SchoolGrades: K-6Distance: 0.5 mi
- 8/10Riverview High SchoolGrades: 7-12Distance: 1.1 mi
Schools provided by the listing agent
- District: Riverview
Source: WPMLS. This data may not be complete. We recommend contacting the local school district to confirm school assignments for this home.


Get pre-qualified for a loan
At Zillow Home Loans, we can pre-qualify you in as little as 5 minutes with no impact to your credit score.An equal housing lender. NMLS #10287.
- Pennsylvania
- Allegheny County
- Oakmont
- 15139
- 1413 Oak St
Nearby cities
Nearby zip codes
Other Oakmont Topics
