Skip main navigation
Sold for $475,000
  • $475,000

    1413 Ogden Dr, Troy, MI 48083

    6beds
    3,018sqft
    Single Family Residence
    Built in 1975
    10,454 Square Feet Lot
    $515,000 Zestimate®
    $157/sqft
    $3,471 Estimated rent

    Home value

    $515,000

    $489,000 - $541,000

    $3,471/mo

    Zestimate® history
    Loading
    Loading...

    Owner options

    List your home for rent

    $3,471/mo

    Rent Zestimate®

    Find your next renter with Zillow Rental Manager. Plus, with online applications, you can quickly screen prospective tenants – for free.

    Learn more

    $3,471/mo

    Rent Zestimate®

    Refinance and save

    $3,122/mo

    Est. payment

    Refinancing to a lower rate could help reduce your monthly payments and save thousands over the life of the loan.

    See today's rates

    $3,122/mo

    Est. payment

    Explore your selling options

    Work with a Zillow partner agent

    Leverage their expertise and Zillow's premium Showcase listings to get your home seen by more buyers.

    Get started

    List with your own agent

    Get your home in front of millions of buyers by listing it on Zillow.

    Learn how to do it

    Sell it yourself

    Take full control of how buyers see your home on Zillow by listing For Sale by Owner (FSBO).

    List your home

    What's special

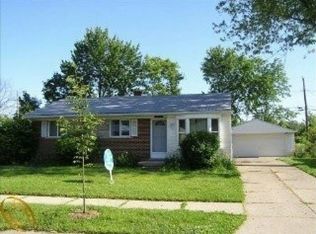
    Here is the stunning Raintree Village home you've been waiting for! The remodeled kitchen features high-quality white cabinets, a spacious granite island, under-cabinet lighting, a ceramic tile backsplash, and stainless steel appliances that are included! If you're in search of updated bathrooms, you're in luck—this home offers two recently remodeled bathrooms with all-new tile and fixtures. Enjoy newer flooring throughout, plus brand-new carpet in all the bedrooms. The main level features three bedrooms, while the upper level offers a spectacular master suite with large, bright windows, a walk-in closet, and a fully remodeled bathroom in crisp white. Additionally, there are two more rooms upstairs that can serve as bedrooms, an office, or a versatile flex space. You even have the option to create an attached nursery room if desired! The home also includes a large, partially finished basement, offering even more flexible living space, along with another full bathroom and a generous storage area. Other highlights include wood casement Pella windows throughout, a newer dimensional roof less than 10 years old, and an updated furnace and A/C system within the past 3 years!! PLEASE REMOVE SHOES! AGENTS SEE PRIVATE COMMENTS FOR OFFER SUBMISSION/INSTRUCTIONS.

    Zillow last checked:

    Listing updated:

    Listed by:

    Burt Smith 248-506-6735,

    Caldera Real Estate Group

    Bought with:

    Jim Shaffer, 6502380733

    Good Company

    Source: Realcomp II,MLS#: 20240066648MLS Logo

    Facts & features

    Interior

    Bedrooms & bathrooms
    • Bedrooms: 6
    • Bathrooms: 3
    • Full bathrooms: 3
    Primary bedroom
    • Level: Second
    • Area: 312
    • Dimensions: 12 x 26
    Bedroom
    • Level: Second
    • Area: 88
    • Dimensions: 8 x 11
    Bedroom
    • Level: Entry
    • Area: 154
    • Dimensions: 11 x 14
    Bedroom
    • Level: Entry
    • Area: 140
    • Dimensions: 10 x 14
    Bedroom
    • Level: Entry
    • Area: 100
    • Dimensions: 10 x 10
    Bedroom
    • Level: Second
    • Area: 121
    • Dimensions: 11 x 11
    Primary bathroom
    • Level: Second
    • Area: 70
    • Dimensions: 7 x 10
    Other
    • Level: Basement
    • Area: 72
    • Dimensions: 9 x 8
    Other
    • Level: Entry
    • Area: 90
    • Dimensions: 9 x 10
    Family room
    • Level: Entry
    • Area: 216
    • Dimensions: 12 x 18
    Kitchen
    • Level: Entry
    • Area: 198
    • Dimensions: 11 x 18
    Living room
    • Level: Entry
    • Area: 221
    • Dimensions: 13 x 17
    Heating
    • Forced Air, Natural Gas
    Cooling
    • Ceiling Fans, Central Air
    Appliances
    • Included: Dishwasher, Dryer, Free Standing Gas Range, Free Standing Refrigerator, Washer
    Features
    • Entrance Foyer, Programmable Thermostat
    • Basement: Full,Partially Finished
    • Has fireplace: Yes
    • Fireplace features: Family Room
    Interior area
    • Total interior livable area: 3,018 sqft
    • Finished area above ground: 2,218
    • Finished area below ground: 800

    Property

    Parking
    • Total spaces: 2
    • Parking features: Two Car Garage, Attached
    • Attached garage spaces: 2
    Features
    • Levels: Two
    • Stories: 2
    • Entry location: GroundLevelwSteps
    • Patio & porch: Deck
    • Pool features: None
    • Fencing: Back Yard,Fenced,Fencing Allowed
    Lot
    • Size: 10,454 Square Feet
    • Dimensions: 70.00 x 147.00
    Details
    • Parcel number: 2023126010
    • Special conditions: Short Sale No,Standard

    Construction

    Type & style
    • Home type: SingleFamily
    • Architectural style: Colonial
    • Property subtype: Single Family Residence
    Materials
    • Brick
    • Foundation: Basement, Poured, Slab
    • Roof: Asphalt
    Condition
    • New construction: No
    • Year built: 1975

    Utilities & green energy

    • Sewer: Public Sewer
    • Water: Public

    Community & HOA

    Community
    • Subdivision: RAINTREE VILLAGE SUB NO 3
    HOA
    • Has HOA: Yes
    • Services included: Maintenance Grounds
    • HOA fee: $33 annually
    • HOA phone: 248-988-0180
    Location
    • Region: Troy

    Financial & listing details

    • Price per square foot: $157/sqft
    • Tax assessed value: $116,670
    • Annual tax amount: $4,200
    • Date on market: 9/6/2024
    • Cumulative days on market: 8 days
    • Listing agreement: Exclusive Right To Sell
    • Listing terms: Cash,Conventional
    • Exclusions: Exclusion(s) Do Not Exist

    Price history

    DateEventPrice
    10/4/2024Sold$475,000+0%$157/sqft
    Source: Realcomp II #20240066648 Report a problem
    9/14/2024Pending sale$474,900$157/sqft
    Source: Realcomp II #20240066648 Report a problem
    9/6/2024Listed for sale$474,900+117.8%$157/sqft
    Source: Realcomp II #20240066648 Report a problem
    4/23/2001Sold$218,000+11.2%$72/sqft
    Source: Public Record Report a problem
    1/15/1999Sold$196,000$65/sqft
    Source: Public Record Report a problem

    Public tax history

    YearProperty taxesTax assessment
    2024-- $185,090 +4.7%
    2023-- $176,800 +8.4%
    2022-- $163,140 +2.9%
    2021-- $158,520 +3.5%
    2020-- $153,110 +10.6%
    2019-- $138,410 +23.3%
    2015-- $112,250 +7.2%
    2014-- $104,670 +12.3%
    2011-- $93,200
    2010-- $93,200 -13.9%
    2009-- $108,240 -10.1%
    2003-- $120,360 +7.3%
    2002-- $112,180 +14.6%
    2001$3,505 +5.3%$97,860 +3.2%
    2000$3,328 $94,830
    Find assessor info on the county website

    Neighborhood: 48083

    Nearby schools

    GreatSchools rating
    Get a cash offer in 3 minutes
    Find out how much your home could sell for in as little as 3 minutes with a no-obligation cash offer.
    Estimated market value
    $515,000
    Get a cash offer in 3 minutes
    Find out how much your home could sell for in as little as 3 minutes with a no-obligation cash offer.
    Estimated market value
    $515,000