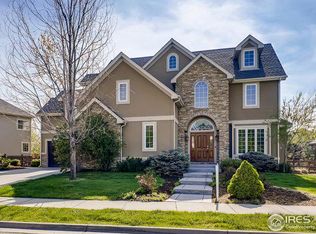
This custom-designed Colorado Craftsman home, spanning 3,200 finished sq. ft. across two stories, is nestled in SW Longmont near rural Niwot. Thoughtfully built with stunning windows, rich woodwork, and wide moldings, it offers defined, flowing spaces that balance comfort, privacy, and utility.Blending timeless elegance with quality craftsmanship and modern efficiency, this home boasts energy-conscious 2x6 construction and premium windows and doors that ensure year-round comfort while keeping utility costs low.Crafted with durable, high-end materials like stone, tile, hickory, and cherry, this home stands apart from the production open concept builds. The heart of the home is a welcoming kitchen, complete with a charming Craftsman fireplace-an inviting centerpiece for gatherings.Unwind in the study, where hand-laid stonework, wood floors, and a central gas fireplace create a warm and inspiring retreat. The expansive 1,700 sq. ft. unfinished basement, with 9' ceilings and roughed-in plumbing, is ready for your custom vision. Seamless indoor-outdoor living is yours with Trex decks on both levels, professionally designed low-maintenance landscaping, a fire pit, and quality concrete work. The oversized 1,100 sq. ft. garage offers finished and insulated walls, indoor water access, and a dedicated workshop-perfect for hobbies or projects. With top-tier appliances and thoughtful features throughout, this exceptional home is designed for both everyday luxury and long-term peace of mind. Situated close to shopping, dining, LOBO trail, this home is offers easy, comfortable living where you can enjoy everything that makes life in south Longmont special.
Sold for $1,285,000
Street View
$1,285,000
1413 Onyx Cir, Longmont, CO 80504
4beds
5,051sqft
Single Family Residence
Built in 2004
0.28 Acres Lot
$1,273,400 Zestimate®
$254/sqft
$4,380 Estimated rent
Home value
$1,273,400
$1.18M - $1.38M
$4,380/mo
Zestimate® history
Owner options
List your home for rent
$4,380/mo
Rent Zestimate®
Find your next renter with Zillow Rental Manager. Plus, with online applications, you can quickly screen prospective tenants – for free.
$4,380/mo
Rent Zestimate®
Refinance and save
$6,300/mo
Est. payment
Refinancing to a lower rate could help reduce your monthly payments and save thousands over the life of the loan.
$6,300/mo
Est. payment
Explore your selling options
Work with a Zillow partner agent
Leverage their expertise and Zillow's premium Showcase listings to get your home seen by more buyers.
Get startedList with your own agent
Get your home in front of millions of buyers by listing it on Zillow.
Learn how to do itSell it yourself
Take full control of how buyers see your home on Zillow by listing For Sale by Owner (FSBO).
List your homeWhat's special
Zillow last checked:
Listing updated:
Listed by:
Patricia Dessel 303-487-5472,
Compass - Boulder
Bought with:
Jennifer Fly, 40019134
milehimodern - Boulder
Source: IRES as distributed by MLS GRID,MLS#: 1025158
Facts & features
Interior
Bedrooms & bathrooms
- Bedrooms: 4
- Bathrooms: 4
- Full bathrooms: 2
- 3/4 bathrooms: 1
- 1/2 bathrooms: 1
- Main level bathrooms: 1
Primary bedroom
- Description: Carpet
- Features: Full Primary Bath, Luxury Features Primary Bath
- Level: Upper
- Area: 240 Square Feet
- Dimensions: 15 x 16
Bedroom 2
- Description: Carpet
- Level: Upper
- Area: 182 Square Feet
- Dimensions: 14 x 13
Bedroom 3
- Description: Carpet
- Level: Upper
- Area: 192 Square Feet
- Dimensions: 12 x 16
Bedroom 4
- Description: Carpet
- Level: Upper
- Area: 156 Square Feet
- Dimensions: 12 x 13
Dining room
- Description: Hardwood
- Level: Main
- Area: 176 Square Feet
- Dimensions: 11 x 16
Family room
- Description: Carpet
- Level: Main
- Area: 190 Square Feet
- Dimensions: 10 x 19
Kitchen
- Description: Hardwood
- Level: Main
- Area: 484 Square Feet
- Dimensions: 22 x 22
Laundry
- Description: Tile
- Level: Upper
- Area: 48 Square Feet
- Dimensions: 8 x 6
Living room
- Description: Hardwood
- Level: Main
- Area: 208 Square Feet
- Dimensions: 13 x 16
Study
- Description: Carpet
- Level: Main
- Area: 132 Square Feet
- Dimensions: 11 x 12
Heating
- Forced Air
Cooling
- Central Air
Appliances
- Included: Gas Range, Dishwasher, Refrigerator, Bar Fridge, Washer, Dryer, Disposal
- Laundry: Sink, Washer/Dryer Hookup
Features
- Eat-in Kitchen, Separate Dining Room, Walk-In Closet(s)
- Flooring: Wood
- Windows: Window Coverings
- Basement: Full,Unfinished
- Has fireplace: Yes
- Fireplace features: Gas
Interior area
- Total structure area: 3,321
- Total interior livable area: 5,051 sqft
- Finished area above ground: 3,321
Property
Parking
- Total spaces: 3
- Parking features: Attached
- Attached garage spaces: 3
- Details: Attached
Accessibility
- Accessibility features: Level Lot
Features
- Levels: Two
- Stories: 2
- Patio & porch: Patio
- Exterior features: Sprinkler System, Balcony
- Fencing: Partial
Lot
- Size: 0.28 Acres
- Features: Evergreen Trees, Deciduous Trees, Level, Paved, Sidewalks
Details
- Parcel number: R0501328
- Zoning: RES
- Special conditions: Private Owner
Construction
Type & style
- Home type: SingleFamily
- Architectural style: Contemporary
- Property subtype: Single Family Residence
Materials
- Frame, Stone, Stucco
- Roof: Composition
Condition
- New construction: No
- Year built: 2004
Utilities & green energy
- Electric: Xcel
- Gas: Xcel
- Sewer: Public Sewer
- Water: City
- Utilities for property: Natural Gas Available, Electricity Available, Cable Available, High Speed Avail
Community & HOA
Community
- Subdivision: Rainbow Ridge Estates
HOA
- Has HOA: Yes
- Services included: Common Amenities
- HOA fee: $300 annually
- HOA name: Rainbow Ridge Estates
- HOA phone: 303-638-5835
Location
- Region: Longmont
Financial & listing details
- Price per square foot: $254/sqft
- Tax assessed value: $1,395,100
- Annual tax amount: $8,059
- Date on market: 1/24/2025
- Listing terms: Cash,Conventional
- Exclusions: Seller's personal property, garage refrigerator, BBQ
- Electric utility on property: Yes
Price history
| Date | Event | Price |
|---|---|---|
| 4/11/2025 | Sold | $1,285,000-3%$254/sqft |
Source:  IRES as distributed by MLS GRID #1025158 Report a problem IRES as distributed by MLS GRID #1025158 Report a problem | ||
| 3/14/2025 | Pending sale | $1,325,000$262/sqft |
Source:  REcolorado as distributed by MLS GRID #IR1025158 Report a problem REcolorado as distributed by MLS GRID #IR1025158 Report a problem | ||
| 1/27/2025 | Listed for sale | $1,325,000$262/sqft |
Source: IRES as distributed by MLS GRID #1025158 Report a problem | ||
| 11/6/2024 | Listing removed | $1,325,000$262/sqft |
Source: IRES as distributed by MLS GRID #1016900 Report a problem | ||
| 8/24/2024 | Listed for sale | $1,325,000-3.3%$262/sqft |
Source: IRES as distributed by MLS GRID #1016900 Report a problem | ||
| 7/3/2023 | Listing removed | -- |
Source: IRES as distributed by MLS GRID #989338 Report a problem | ||
| 6/6/2023 | Listed for sale | $1,370,000$271/sqft |
Source: IRES as distributed by MLS GRID #989338 Report a problem | ||
| 5/16/2023 | Listing removed | $1,370,000$271/sqft |
Source: IRES as distributed by MLS GRID #983635 Report a problem | ||
| 3/16/2023 | Listed for sale | $1,370,000+92.7%$271/sqft |
Source: IRES as distributed by MLS GRID #983635 Report a problem | ||
| 3/8/2005 | Sold | $711,000+401.2%$141/sqft |
Source: Public Record Report a problem | ||
| 7/1/2004 | Sold | $141,860$28/sqft |
Source: Public Record Report a problem | ||
Public tax history
| Year | Property taxes | Tax assessment |
|---|---|---|
| 2025 | $8,171 +1.4% | $87,194 -2.1% |
| 2024 | $8,059 +13.5% | $89,104 -1% |
| 2023 | $7,099 -1.3% | $89,967 +25.4% |
| 2022 | $7,191 +14.6% | $71,740 -2.8% |
| 2021 | $6,272 | $73,804 +14.3% |
| 2020 | $6,272 +24.7% | $64,571 |
| 2019 | $5,028 | $64,571 +22% |
| 2018 | $5,028 | $52,935 -9.5% |
| 2017 | $5,028 -1% | $58,522 +10.2% |
| 2016 | $5,076 +4.9% | $53,109 +7.1% |
| 2015 | $4,838 +4.5% | $49,583 |
| 2014 | $4,631 -8.8% | $49,583 |
| 2013 | $5,077 +6.8% | $49,583 -9.4% |
| 2012 | $4,755 -2.5% | $54,738 |
| 2011 | $4,876 +1.8% | -- |
| 2010 | $4,788 -1.8% | $56,640 |
| 2009 | $4,875 +12% | $56,640 -15.1% |
| 2008 | $4,351 +26.6% | $66,750 -3.4% |
| 2007 | $3,438 +57.8% | $69,100 +111.6% |
| 2006 | $2,179 +7.3% | $32,650 |
| 2005 | $2,030 | $32,650 |
Find assessor info on the county website
Neighborhood: Pike
Nearby homes
- $1,094,5006 bd4 ba4.4k sqft2220 Summitview Dr, Longmont, CO 80504Off Market
- $1,498,5004 bd4 ba6.2k sqft1419 Onyx Cir, Longmont, CO 80504Off Market

- $988,7004 bd4 ba4k sqft2210 Summitview Dr, Longmont, CO 80504Off Market

- $1,381,3006 bd6 ba4.9k sqft1412 Onyx Cir, Longmont, CO 80504Off Market
- $820,8003 bd1 ba2k sqft2230 Summitview Dr, Longmont, CO 80504Off Market
- $1,444,5006 bd5 ba5.3k sqft1418 Onyx Cir, Longmont, CO 80504Off Market
- $1,358,5005 bd6 ba4.7k sqft1406 Onyx Cir, Longmont, CO 80504Off Market
- $1,697,9005 bd5 ba5.8k sqft1401 Onyx Cir, Longmont, CO 80504Off Market
Nearby schools
GreatSchools rating
- 4/10Burlington Elementary SchoolGrades: PK-5Distance: 1 mi
- 3/10Sunset Middle SchoolGrades: 6-8Distance: 0.8 mi
- 9/10Niwot High SchoolGrades: 9-12Distance: 2.5 mi
Schools provided by the listing agent
- Elementary: Burlington
- Middle: Sunset Middle
- High: Niwot
Source: IRES as distributed by MLS GRID. This data may not be complete. We recommend contacting the local school district to confirm school assignments for this home.
Get a cash offer in 3 minutes
Find out how much your home could sell for in as little as 3 minutes with a no-obligation cash offer.
Estimated market value
$1,273,400
Get a cash offer in 3 minutes
Find out how much your home could sell for in as little as 3 minutes with a no-obligation cash offer.
Estimated market value
$1,273,400
- Colorado
- Boulder County
- Longmont
- 80504
- Pike
- 1413 Onyx Cir
Nearby cities
Nearby neighborhoods
Nearby zip codes
Other Longmont Topics
