**Back on the market! No fault of the sellers. They didn't get financing.
Charming One-Level Home in the Heart of Johnson City
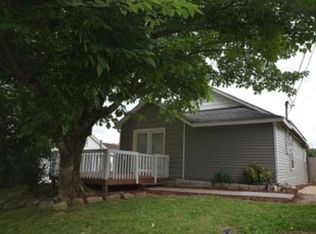
Welcome to 1413 Orleans Street, a beautifully updated, one-level home nestled in a quiet, established neighborhood just minutes from downtown Johnson City. This move-in-ready property offers the perfect blend of classic character and modern upgrades-all on a single, easy-living level. Upgrades include a 2 year old thirty year architectural shingle roof that has been completely re-sheeted, Pergo Wetprotect Plus flooring, 2 year old tub shower, efficient mini-split heating and air, newly installed cabinets with butcher block countertops and more!
Step inside to discover a bright and open floor plan with fresh paint, updated flooring, and stylish finishes throughout. The redesigned kitchen features custom countertops, sleek cabinetry, and black appliances, making it both functional and eye-catching.
Offering 3 bedrooms and 1 bathroom, all conveniently located on the main floor, this home is ideal for first-time buyers, retirees, or anyone looking for accessible, low-maintenance living. Outside, enjoy a spacious backyard, covered porches, small outbuilding and more-perfect for relaxing or entertaining.
This property is being sold as-is, where-is, but to give you peace of mind, we're including a one-year home warranty with the purchase.
Located just a short drive from ETSU, shopping, dining, and medical facilities, 1413 Orleans Street combines comfort, convenience, and value in one attractive package. Also within an easy drive to Elizabethton.
One-Level Living
Fresh Renovation
Modern Kitchen & Bath Updates
One-Year Home Warranty Included
Great for First-Time Buyers, Retirees, or Investors
Don't miss this opportunity-
Sold for $189,000
$189,000
1413 Orleans St, Johnson City, TN 37601
3beds
844sqft
Single Family Residence, Residential
Built in 1953
7,405 Square Feet Lot
$193,200 Zestimate®
$224/sqft
$1,396 Estimated rent
Home value
$193,200
$162,000 - $230,000
$1,396/mo
Zestimate® history
Owner options
List your home for rent
$1,396/mo
Rent Zestimate®
Find your next renter with Zillow Rental Manager. Plus, with online applications, you can quickly screen prospective tenants – for free.
$1,396/mo
Rent Zestimate®
Refinance and save
$1,172/mo
Est. payment
Refinancing to a lower rate could help reduce your monthly payments and save thousands over the life of the loan.
$1,172/mo
Est. payment
Explore your selling options
Work with a Zillow partner agent
Leverage their expertise and Zillow's premium Showcase listings to get your home seen by more buyers.
Get startedList with your own agent
Get your home in front of millions of buyers by listing it on Zillow.
Learn how to do itSell it yourself
Take full control of how buyers see your home on Zillow by listing For Sale by Owner (FSBO).
List your homeWhat's special
Covered porchesArchitectural shingle roofSpacious backyardBlack appliancesRedesigned kitchenSleek cabinetryNewly installed cabinets
Zillow last checked:
Listing updated:
Listed by:
Ralph Harvey Support@listwithfreedom.com,
List with Freedom
Bought with:
Non Member
Non Member
Source: TVRMLS,MLS#: 9984102
Facts & features
Interior
Bedrooms & bathrooms
- Bedrooms: 3
- Bathrooms: 1
- Full bathrooms: 1
Primary bedroom
- Level: First
Bedroom 2
- Level: First
Bedroom 3
- Level: First
Kitchen
- Level: First
Laundry
- Level: First
Living room
- Level: First
Heating
- Central, Electric
Cooling
- Wall Unit(s)
Appliances
- Included: Dishwasher, Dryer, Microwave, Refrigerator, Washer
Features
- Master Downstairs, Pantry, Other
- Flooring: Laminate
- Basement: Partially Finished
- Has fireplace: No
Interior area
- Total structure area: 844
- Total interior livable area: 844 sqft
Property
Parking
- Parking features: Driveway, Gravel
- Has uncovered spaces: Yes
Features
- Levels: One
- Stories: 1
- Patio & porch: Covered, Patio
Lot
- Size: 7,405 Square Feet
- Dimensions: 52 x 150 x 52 x 150
- Topography: Level
Details
- Parcel number: 047i G 019.00
- Zoning: R-4
Construction
Type & style
- Home type: SingleFamily
- Architectural style: Ranch
- Property subtype: Single Family Residence, Residential
Materials
- Frame, Other
- Foundation: Other
- Roof: Composition,Shingle
Condition
- Above Average
- New construction: No
- Year built: 1953
Utilities & green energy
- Sewer: Public Sewer
- Water: Public
- Utilities for property: Cable Available, Electricity Available, Sewer Connected, Water Available, Natural Gas Available
Community & HOA
Community
- Subdivision: Not In Subdivision
HOA
- Has HOA: No
Location
- Region: Johnson City
Financial & listing details
- Price per square foot: $224/sqft
- Tax assessed value: $141,300
- Annual tax amount: $1,091
- Date on market: 9/27/2025
- Listing terms: Cash
- Electric utility on property: Yes
Price history
| Date | Event | Price |
|---|---|---|
| 11/12/2025 | Sold | $189,000+5.1%$224/sqft |
Source: TVRMLS #9984102 Report a problem | ||
| 10/25/2025 | Pending sale | $179,900$213/sqft |
Source: TVRMLS #9984102 Report a problem | ||
| 9/27/2025 | Listed for sale | $179,900$213/sqft |
Source: TVRMLS #9984102 Report a problem | ||
| 8/8/2025 | Pending sale | $179,900$213/sqft |
Source: TVRMLS #9984102 Report a problem | ||
| 8/5/2025 | Listed for sale | $179,900+259.8%$213/sqft |
Source: TVRMLS #9984102 Report a problem | ||
| 8/22/2023 | Listing removed | -- |
Source: Zillow Rentals Report a problem | ||
| 8/9/2023 | Listed for rent | $1,300$2/sqft |
Source: Zillow Rentals Report a problem | ||
| 4/13/2023 | Sold | $50,000+47.1%$59/sqft |
Source: Public Record Report a problem | ||
| 4/4/2008 | Sold | $34,000$40/sqft |
Source: Public Record Report a problem | ||
Public tax history
| Year | Property taxes | Tax assessment |
|---|---|---|
| 2025 | $1,091 +0.8% | $35,325 |
| 2024 | $1,082 +134.5% | $35,325 +216.1% |
| 2023 | $462 +6.4% | $11,175 |
| 2022 | $434 | $11,175 |
| 2021 | $434 +0.5% | $11,175 |
| 2020 | $431 +79.5% | $11,175 |
| 2019 | $240 | $11,175 +12.6% |
| 2018 | -- | $9,925 |
| 2017 | $424 | $9,925 |
| 2016 | $424 +11% | $9,925 |
| 2015 | $382 +6.9% | $9,925 |
| 2014 | $357 | $9,925 |
| 2013 | -- | $9,925 -3.9% |
| 2011 | $360 +0.9% | $10,325 |
| 2010 | $357 | $10,325 |
| 2009 | $357 | $10,325 |
| 2008 | -- | $10,325 +21.5% |
| 2007 | $364 +8.9% | $8,500 |
| 2006 | $334 +3.4% | $8,500 |
| 2005 | $323 | $8,500 |
| 2004 | $323 -1% | $8,500 +6.3% |
| 2003 | $326 | $8,000 +0.1% |
| 2001 | -- | $7,993 -75% |
| 2000 | -- | $31,972 |
Find assessor info on the county website
Neighborhood: 37601
Nearby homes
- $146,100-- bd0 ba960 sqft1411 Orleans St, Johnson City, TN 37601Off Market
- $122,6002 bd1 ba888 sqft1415 Orleans St, Johnson City, TN 37601Off Market
- $218,8003 bd2 ba1.1k sqft1409 Orleans St, Johnson City, TN 37601Off Market
- $116,900-- bd1 ba953 sqft1407 Orleans St, Johnson City, TN 37601Off Market
- $117,200-- bd0 ba952 sqft1410 Saint Louis St, Johnson City, TN 37601Off Market
- $184,500-- bd0 ba1.3k sqft1000 Topeka St, Johnson City, TN 37601Off Market
- $16,100-- bd-- ba-- sqft1501 Orleans St, Johnson City, TN 37601Off Market
- $111,400-- bd0 ba936 sqft1408 Saint Louis St, Johnson City, TN 37601Off Market
Nearby schools
GreatSchools rating
- 6/10Mountain View Elementary SchoolGrades: PK-5Distance: 0.6 mi
- 7/10Indian Trail Middle SchoolGrades: 6-8Distance: 5.3 mi
- 8/10Science Hill High SchoolGrades: 9-12Distance: 2.4 mi
Schools provided by the listing agent
- Elementary: Mountain View
- Middle: Liberty Bell
- High: Science Hill
Source: TVRMLS. This data may not be complete. We recommend contacting the local school district to confirm school assignments for this home.


Get pre-qualified for a loan
At Zillow Home Loans, we can pre-qualify you in as little as 5 minutes with no impact to your credit score.An equal housing lender. NMLS #10287.
- Tennessee
- Washington County
- Johnson City
- 37601
- 1413 Orleans St
Nearby cities
Nearby neighborhoods
Nearby zip codes
Other Johnson City Topics
