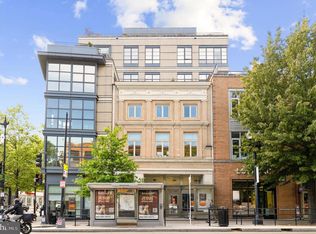
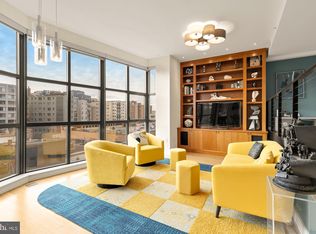
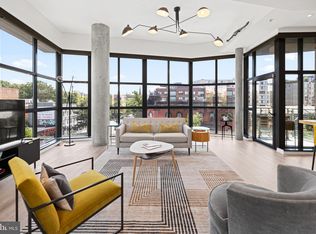
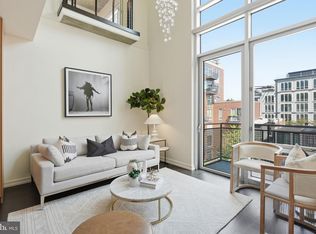
OPEN HOUSE THIS SUNDAY AUG 2 FROM 12 TO 2PM. Opportunity awaits at the Cooper Lewis, 1413 P Street NW. This modern 2-bedroom, 2-bathroom condominium spans approximately 1,200 square feet and offers an open, light-filled layout in the heart of Logan Circle. New floors throughout elevate the home’s fresh, contemporary feel, while floor-to-ceiling windows flood the space with natural light. A private balcony provides a peaceful retreat away from the bustle of P Street. The sleek kitchen features new top-of-the-line appliances, and an in-unit washer and dryer add everyday convenience. The spacious primary suite includes an en-suite bath and walk-in closet, while the second bedroom enjoys its own well-appointed bathroom. Two garage parking spaces and a dedicated storage unit convey. Just steps from Whole Foods, Starbucks, and the vibrant dining and shopping along 14th Street, this home offers urban living at its finest in one of D.C.’s most desirable neighborhoods.
For sale
$1,069,000
1413 P St NW APT 404, Washington, DC 20005
2beds
1,155sqft
Condominium
Built in 2006
-- sqft lot
$-- Zestimate®
$926/sqft
$933/mo HOA
What's special
Two garage parking spacesOpen light-filled layoutFloor-to-ceiling windowsNew floors throughout
- 86 days
- 272
- 25
Zillow last checked:
Listing updated:
Listed by:
Robert Sanders 202-744-6463,
TTR Sotheby's International Realty,
Listing Team: The Rob And Brent Group, Co-Listing Team: The Rob And Brent Group,Co-Listing Agent: Brent E Jackson 202-263-9200,
TTR Sotheby's International Realty
Source: Bright MLS,MLS#: DCDC2271326
Facts & features
Interior
Bedrooms & bathrooms
- Bedrooms: 2
- Bathrooms: 2
- Full bathrooms: 2
- Main level bathrooms: 2
- Main level bedrooms: 2
Basement
- Area: 0
Heating
- Central, Forced Air, Electric
Cooling
- Central Air, Electric
Appliances
- Included: Gas Water Heater
- Laundry: In Unit
Features
- Has basement: No
- Has fireplace: No
Interior area
- Total structure area: 2,326
- Total interior livable area: 1,155 sqft
- Finished area above ground: 1,155
- Finished area below ground: 0
Property
Parking
- Total spaces: 2
- Parking features: Inside Entrance, Oversized, Underground, Garage
- Garage spaces: 2
Accessibility
- Accessibility features: None
Features
- Levels: One and One Half
- Stories: 1.5
- Pool features: None
Lot
- Features: Unknown Soil Type
Details
- Additional structures: Above Grade, Below Grade
- Parcel number: 0209//2393
- Zoning: R
- Special conditions: Standard
Construction
Type & style
- Home type: Condo
- Architectural style: Contemporary
- Property subtype: Condominium
- Attached to another structure: Yes
Materials
- Concrete, Combination, Brick
Condition
- New construction: No
- Year built: 2006
Utilities & green energy
- Sewer: Public Sewer
- Water: Public
Community & HOA
Community
- Condo and coop fee: $933 monthly
- Subdivision: Logan Circle
HOA
- Has HOA: No
- Amenities included: Elevator(s), Storage, Reserved/Assigned Parking
- Services included: Maintenance Structure, Management, Insurance, Sewer, Water, Trash
Location
- Region: Washington
Financial & listing details
- Price per square foot: $926/sqft
- Tax assessed value: $921,800
- Annual tax amount: $6,145
- Date on market: 7/9/2026
- Listing agreement: Exclusive Right To Sell
- Ownership: Condominium
Estimated market value
Not available
Estimated sales range
Not available
Not available
Price history
| Date | Event | Price |
|---|---|---|
| 7/9/2026 | Listed for sale | $1,069,000-2.4%$926/sqft |
Source:  Bright MLS #DCDC2271326 Report a problem Bright MLS #DCDC2271326 Report a problem | ||
| 10/10/2025 | Listing removed | $1,095,000$948/sqft |
Source: Bright MLS #DCDC2220396 Report a problem | ||
| 9/4/2025 | Listed for sale | $1,095,000-8.7%$948/sqft |
Source: Bright MLS #DCDC2220396 Report a problem | ||
| 8/21/2025 | Listing removed | $1,199,000$1,038/sqft |
Source: Bright MLS #DCDC2194522 Report a problem | ||
| 4/11/2025 | Listed for sale | $1,199,000+86.2%$1,038/sqft |
Source: Bright MLS #DCDC2194522 Report a problem | ||
| 8/17/2006 | Sold | $644,060$558/sqft |
Source: Public Record Report a problem | ||
Public tax history
| Year | Property taxes | Tax assessment |
|---|---|---|
| 2026 | $6,750 +9.8% | $921,800 +11.3% |
| 2025 | $6,145 -2.8% | $828,410 -2.1% |
| 2024 | $6,321 -1.2% | $845,900 -5.1% |
| 2023 | $6,395 +9.2% | $891,100 +14% |
| 2022 | $5,856 -5.2% | $781,360 -4.3% |
| 2021 | $6,179 -9.2% | $816,580 -6.8% |
| 2020 | $6,806 +4.1% | $876,450 +4% |
| 2018 | $6,540 +5.9% | $842,750 +3.4% |
| 2017 | $6,178 +9.9% | $814,660 +9.8% |
| 2016 | $5,622 +10% | $742,090 +2.2% |
| 2015 | $5,113 +9.8% | $726,110 +17.4% |
| 2014 | $4,659 -5.1% | $618,260 -4.4% |
| 2013 | $4,910 -0.3% | $646,690 |
| 2012 | $4,923 | $646,690 |
| 2011 | $4,923 +2.2% | $646,690 +7.7% |
| 2010 | $4,816 -4.4% | $600,340 +1.3% |
| 2009 | $5,037 -0.6% | $592,550 +2.9% |
| 2007 | $5,065 | $575,600 |
Find assessor info on the county website
Monthly payment
Est. payment
Payment breakdown
Explore the cost of this home by adjusting the details. Changes won't be saved.Climate risks
Neighborhood: Logan Circle
Nearby schools
Schools provided by the listing agent
- District: District Of Columbia Public Schools
Source: Bright MLS. This data may not be complete. We recommend contacting the local school district to confirm school assignments for this home.
Similar homes
- $999,5002 bd2 ba1.1k sqftCooper Lewis, Washington, DC 20005For Sale

 MLS ID #DCDC2279740, Traudel Lange, Compass. Bright MLS
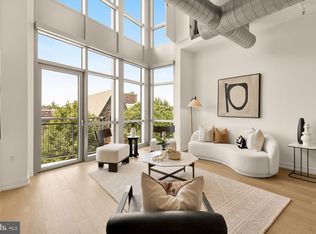
 - $995,0002 bd3 ba1.3k sqftOld City 2, Washington, DC 20005For Sale
 MLS ID #DCDC2268542, Shannon Hettinger, TTR Sotheby's International Realty. Bright MLS
 - $899,0002 bd3 ba1.2k sqftOld City 2, Washington, DC 20005For Sale
 MLS ID #DCDC2272514, Shannon Hettinger, TTR Sotheby's International Realty. Bright MLS
 - $899,0002 bd2 ba1.4k sqftOld City 2, Washington, DC 20005For Sale
 MLS ID #DCDC2284464, Daryl Judy, Washington Fine Properties ,LLC. Bright MLS
 - $999,0002 bd2 ba869 sqft1721 20th St #302, Washington, DC 20009For SaleMLS ID #DCDC2284886, Blake Settle, Pearson Smith Realty, LLC. Bright MLS
- $1,075,0002 bd3 ba1.5k sqftOld City 2, Washington, DC 20009For SaleMLS ID #DCDC2279428, John Burgess, Samson Properties. Bright MLS
- $974,9002 bd3 ba1.5k sqftOld City 2, Washington, DC 20001For SaleMLS ID #DCDC2262952, Christine McGuinness, Weichert, REALTORS. Bright MLS
- $1,050,0003 bd4 ba1.6k sqft616 E St NW #1151, Washington, DC 20004For SaleMLS ID #DCDC2282548, Sina Mollaan, Compass. Bright MLS
- $915,0002 bd2 ba1.1k sqftOld City 2, Washington, DC 20009For SaleMLS ID #DCDC2284674, Taylor Carney, Compass. Bright MLS
- $1,075,0003 bd4 ba1.6k sqftCentral, Washington, DC 20004For SaleMLS ID #DCDC2281012, Bridget Rigato, TTR Sotheby's International Realty. Bright MLS
- $1,099,9002 bd2 ba1.5k sqftGeorgetown, Washington, DC 20007For SaleMLS ID #DCDC2284726, Andrew Riguzzi, Compass. Bright MLS
- $1,499,0002 bd2 ba1.5k sqftThe Metro, Washington, DC 20005For SaleMLS ID #DCDC2281380, Donna Mank, Compass. Bright MLS
- $1,150,0002 bd3 ba1.7k sqft1923 12th Street, Washington, DC 20009For SaleMLS ID #DCDC2278844, Mattia D'Affuso, TTR Sotheby's International Realty. Bright MLS
- $550,0002 bd2 ba771 sqftThe Matrix, Washington, DC 20005For SaleMLS ID #DCDC2282466, Joan Caton Cromwell, TTR Sotheby's International Realty. Bright MLS
- $1,025,0002 bd2 ba1.4k sqft1700 Kalorama Lofts, Washington, DC 20009For SaleMLS ID #DCDC2281734, Jay Dahill, Long & Foster Real Estate, Inc.. Bright MLS
- $899,0002 bd2 ba1.3k sqftThe Whitman, Washington, DC 20001For SaleMLS ID #DCDC2281692, Dylan White, TTR Sotheby's International Realty. Bright MLS
- $899,0002 bd1 ba965 sqftOld City 2, Washington, DC 20009For SaleMLS ID #DCDC2267220, Sebastien Courret, Engel & Volkers Washington, DC. Bright MLS
- $785,0002 bd2 ba1.1k sqftOld City 2, Washington, DC 20001For SaleMLS ID #DCDC2276562, Todd Vassar, Compass. Bright MLS
- $899,0002 bd2 ba1.1k sqftOld City 2, Washington, DC 20001For SaleMLS ID #DCDC2260794, Jennie Mann, McWilliams/Ballard Inc.. Bright MLS
- $1,299,0002 bd2 ba1.2k sqftUnion Row Flats, Washington, DC 20009For SaleMLS ID #DCDC2277264, Ed Carp, Compass. Bright MLS
