Skip main navigation
Sold
  • $415,000

    1413 Park Meadow Dr, Beech Grove, IN 46107

    4beds
    3,426sqft
    Residential, Single Family Residence
    Built in 1998
    0.53 Acres Lot
    $471,600 Zestimate®
    $121/sqft
    $2,589 Estimated rent

    Home value

    $471,600

    $448,000 - $495,000

    $2,589/mo

    Zestimate® history
    Loading
    Loading...

    Owner options

    List your home for rent

    $2,589/mo

    Rent Zestimate®

    Find your next renter with Zillow Rental Manager. Plus, with online applications, you can quickly screen prospective tenants – for free.

    Learn more

    $2,589/mo

    Rent Zestimate®

    Refinance and save

    $2,587/mo

    Est. payment

    Refinancing to a lower rate could help reduce your monthly payments and save thousands over the life of the loan.

    See today's rates

    $2,587/mo

    Est. payment

    Explore your selling options

    Work with a Zillow partner agent

    Leverage their expertise and Zillow's premium Showcase listings to get your home seen by more buyers.

    Get started

    List with your own agent

    Get your home in front of millions of buyers by listing it on Zillow.

    Learn how to do it

    Sell it yourself

    Take full control of how buyers see your home on Zillow by listing For Sale by Owner (FSBO).

    List your home

    What's special

    Cozy gas fireplaceSecond gas fireplacePrimary bedroom suiteSpacious great roomSpacious bedroomFormal dining roomMassive family room
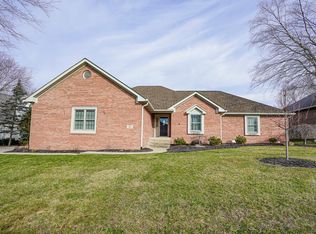
    Welcome to this meticulously crafted all-brick ranch home. Upon entering, guests are greeted by a large foyer that seamlessly leads into a spacious great room, highlighted by a cozy gas fireplace-perfect for gathering on chilly evenings. The heart of this home is the kitchen which features a center island, plentiful cabinets, and a desk area, opening up to a breakfast area for morning delights. The sunroom provides a tranquil spot to enjoy coffee, while the formal dining room is ready for dinner parties. The primary bedroom suite is a sanctuary with a walk-in closet, dual sinks, a walk-in shower, and a whirlpool tub for a spa-like experience. Two additional bedrooms share a bathroom on the main level and a convenient laundry room equipped with a laundry sink and toilet. The fully finished basement offers a massive family room with a second gas fireplace, a walk-in storage closet, a spacious bedroom, an office, and a full bathroom. Outdoor living is just as impressive, with a double lot, a fenced backyard for privacy and safety, and a three-car garage providing plenty of room for vehicles and storage.

    Zillow last checked:

    Listing updated:

    Listing Provided by:

    Jamie Suchotzky 317-551-9589,

    Red Hot, REALTORS LLC

    Bought with:

    Lenell Tate

    Berkshire Hathaway Home

    Source: MIBOR as distributed by MLS GRID,MLS#: 21972747MLS Logo

    Facts & features

    Interior

    Bedrooms & bathrooms
    • Bedrooms: 4
    • Bathrooms: 4
    • Full bathrooms: 3
    • 1/2 bathrooms: 1
    • Main level bathrooms: 3
    • Main level bedrooms: 3
    Primary bedroom
    • Features: Laminate
    • Level: Main
    • Area: 204 Square Feet
    • Dimensions: 12x17
    Bedroom 2
    • Features: Carpet
    • Level: Main
    • Area: 144 Square Feet
    • Dimensions: 12x12
    Bedroom 3
    • Features: Carpet
    • Level: Main
    • Area: 143 Square Feet
    • Dimensions: 11x13
    Bedroom 4
    • Features: Carpet
    • Level: Basement
    • Area: 156 Square Feet
    • Dimensions: 12x13
    Bonus room
    • Features: Carpet
    • Level: Basement
    • Area: 180 Square Feet
    • Dimensions: 12x15
    Breakfast room
    • Features: Laminate
    • Level: Main
    • Area: 132 Square Feet
    • Dimensions: 11x12
    Dining room
    • Features: Laminate
    • Level: Main
    • Area: 156 Square Feet
    • Dimensions: 12x13
    Family room
    • Features: Vinyl Plank
    • Level: Basement
    • Area: 350 Square Feet
    • Dimensions: 14x25
    Great room
    • Features: Laminate
    • Level: Main
    • Area: 256 Square Feet
    • Dimensions: 16x16
    Kitchen
    • Features: Laminate
    • Level: Main
    • Area: 224 Square Feet
    • Dimensions: 14x16
    Laundry
    • Features: Laminate
    • Level: Main
    • Area: 64 Square Feet
    • Dimensions: 08x08
    Sun room
    • Features: Vinyl
    • Level: Main
    • Area: 132 Square Feet
    • Dimensions: 11x12
    Heating
    • Forced Air
    Appliances
    • Included: Dishwasher, Disposal, MicroHood, Gas Oven, Refrigerator, Water Softener Owned
    • Laundry: Main Level
    Features
    • Attic Access, Entrance Foyer, Pantry, Walk-In Closet(s)
    • Windows: Wood Frames, Wood Work Stained
    • Basement: Ceiling - 9+ feet,Daylight,Egress Window(s),Finished
    • Attic: Access Only
    • Number of fireplaces: 2
    • Fireplace features: Basement, Gas Log, Great Room
    Interior area
    • Total structure area: 3,426
    • Total interior livable area: 3,426 sqft
    • Finished area below ground: 1,430

    Property

    Parking
    • Total spaces: 3
    • Parking features: Attached
    • Attached garage spaces: 3
    Features
    • Levels: One
    • Stories: 1
    • Patio & porch: Deck
    Lot
    • Size: 0.53 Acres
    Details
    • Parcel number: 491028129012000502
    • Other equipment: Radon System
    • Horse amenities: None

    Construction

    Type & style
    • Home type: SingleFamily
    • Architectural style: Ranch
    • Property subtype: Residential, Single Family Residence
    Materials
    • Brick
    • Foundation: Block
    Condition
    • New construction: No
    • Year built: 1998

    Utilities & green energy

    • Water: Municipal/City
    • Utilities for property: Electricity Connected, Water Connected

    Community & neighborhood

    Location
    • Region: Beech Grove
    • Subdivision: Park Meadows

    Price history

    DateEventPrice
    5/20/2024Sold$415,000$121/sqft
    Source: MIBOR as distributed by MLS GRID #21972747 Report a problem
    4/14/2024Pending sale$415,000$121/sqft
    Source: MIBOR as distributed by MLS GRID #21972747 Report a problem
    4/9/2024Listed for sale$415,000+55.4%$121/sqft
    Source: MIBOR as distributed by MLS GRID #21972747 Report a problem
    11/30/2015Sold$267,000-4.6%$78/sqft
    Source: MIBOR as distributed by MLS GRID #21381798 Report a problem
    10/25/2015Pending sale$279,900$82/sqft
    Source: CENTURY 21 Wilson & Associates #21381798 Report a problem
    10/14/2015Listed for sale$279,900$82/sqft
    Source: CENTURY 21 Wilson & Associates #21381798 Report a problem

    Public tax history

    YearProperty taxesTax assessment
    2025$5,351 -10.6%$470,800 +24.3%
    2024$5,985 -3.3%$378,900 -10.1%
    2023$6,192 +28.8%$421,700 +1.6%
    2022$4,808 +16.5%$414,900 +23.1%
    2021$4,126 +10%$337,100 +8.6%
    2020$3,752 +8.9%$310,400 +5.4%
    2019$3,444 -4.3%$294,400 +4.7%
    2018$3,597 +2.5%$281,100 -0.8%
    2017$3,508 +1.5%$283,400 +1.4%
    2016$3,456 +7.7%$279,500 +3%
    2014$3,208 +1.3%$271,300
    2013$3,166 $271,300 +1.3%
    2012$3,166 $267,900 +5%
    2011-- $255,200
    2010$3,009 +0.7%$255,200
    2009$2,990 $255,200 -5.2%
    2007-- $269,300
    2006-- $269,300 -1.5%
    2005-- $273,300
    2004-- $273,300 +8.8%
    2003-- $251,100 +80.3%
    2002-- $139,300 +200%
    2001-- $46,440
    2000-- $46,440

    Find assessor info on the county website

    Neighborhood: 46107

    Nearby schools

    GreatSchools rating
    Get a cash offer in 3 minutes
    Find out how much your home could sell for in as little as 3 minutes with a no-obligation cash offer.
    Estimated market value
    $471,600
    Get a cash offer in 3 minutes
    Find out how much your home could sell for in as little as 3 minutes with a no-obligation cash offer.
    Estimated market value
    $471,600