Splash into stress-free Florida living with this showstopping Southern Dunes pool home featuring NEW ROOF 2022, NEW AC 2022 and WATER HEATER 2025 for a truly worry-free ownership experience! LOOK NO FURTHER FOR YUR PERFECT Southern Dunes home. This 4-bedroom, 3-bathroom Grand Lagoon model offers excellent value for money and is being sold fully furnished and turnkey—ideal for use as a SHORT TERM RENTAL, winter getaway, or full-time residence. Designed with the popular open-concept layout, the home features a bright and airy living, dining, and kitchen area that flows effortlessly to the covered lanai and private screened-in pool. With large sliding doors, tile flooring, and neutral décor, the space is both functional and inviting—perfect for relaxing or entertaining in true Florida style. The floor plan includes two ensuite bedrooms, offering excellent flexibility and maximizing rental potential. The primary suite boasts direct access to the lanai and pool area, with an additional convenient entry to the pool from the ensuite bath. This thoughtful layout ensures privacy, comfort, and convenience for guests and owners alike. Located on one of the most sought after streets in the community, Park Place is a short stroll to the clubhouse, restaurant and driving range. Southern Dunes is a master-planned community renowned for its championship golf course—residents and guests enjoy 24-hour gated security, a clubhouse, Floodlit driving ranges (extra charge), tennis courts, small fitness center, playground, and more. Just minutes to shopping, restaurants, and daily essentials, with easy access to Orlando, Tampa, area beaches, and major airports, this home combines lifestyle and investment in one unbeatable package.
Sold for $320,000
$320,000
1413 PARK PLACE, HAINES CITY, FL 33844
4beds
1,526sqft
Single Family Residence
Built in 2002
5,502 Square Feet Lot
$318,000 Zestimate®
$210/sqft
$2,262 Estimated rent
Home value
$318,000
$293,000 - $347,000
$2,262/mo
Zestimate® history
Owner options
List your home for rent
$2,262/mo
Rent Zestimate®
Find your next renter with Zillow Rental Manager. Plus, with online applications, you can quickly screen prospective tenants – for free.
$2,262/mo
Rent Zestimate®
Refinance and save
$2,227/mo
Est. payment
Refinancing to a lower rate could help reduce your monthly payments and save thousands over the life of the loan.
$2,227/mo
Est. payment
Explore your selling options
Work with a Zillow partner agent
Leverage their expertise and Zillow's premium Showcase listings to get your home seen by more buyers.
Get startedList with your own agent
Get your home in front of millions of buyers by listing it on Zillow.
Learn how to do itSell it yourself
Take full control of how buyers see your home on Zillow by listing For Sale by Owner (FSBO).
List your homeWhat's special
Two ensuite bedroomsPrivate screened-in poolOpen-concept layoutFully furnished and turnkeyTile flooringLarge sliding doorsSouthern dunes pool home
Zillow last checked:
Listing updated:
Listed by:
Nikki Ansons 321-522-9063,
COLDWELL BANKER REALTY 407-647-1211
Bought with:
Rebecca Martinez, 3523316
EMPIRE NETWORK REALTY
Source: Stellar MLS,MLS#: S5143595 Originating MLS: Orlando Regional
Originating MLS: Orlando Regional
Facts & features
Interior
Bedrooms & bathrooms
- Bedrooms: 4
- Bathrooms: 3
- Full bathrooms: 3
Primary bedroom
- Features: Walk-In Closet(s)
- Level: First
- Area: 154 Square Feet
- Dimensions: 11x14
Bedroom 2
- Features: Built-in Closet
- Level: First
- Area: 90 Square Feet
- Dimensions: 9x10
Bedroom 3
- Features: Built-in Closet
- Level: First
- Area: 100 Square Feet
- Dimensions: 10x10
Bedroom 4
- Features: Built-in Closet
- Level: First
- Area: 110 Square Feet
- Dimensions: 10x11
Primary bathroom
- Level: First
Bathroom 2
- Level: First
Bathroom 3
- Level: First
Dining room
- Level: First
- Area: 143 Square Feet
- Dimensions: 13x11
Kitchen
- Level: First
- Area: 154 Square Feet
- Dimensions: 11x14
Living room
- Level: First
- Area: 169 Square Feet
- Dimensions: 13x13
Heating
- Central, Electric
Cooling
- Central Air
Appliances
- Included: Dishwasher, Disposal, Dryer, Electric Water Heater, Microwave, Range, Refrigerator, Washer
- Laundry: Inside
Features
- Ceiling Fan(s), Open Floorplan, Primary Bedroom Main Floor, Split Bedroom, Thermostat
- Flooring: Ceramic Tile
- Doors: Sliding Doors
- Windows: Blinds, Window Treatments
- Has fireplace: No
- Furnished: Yes
Interior area
- Total structure area: 2,157
- Total interior livable area: 1,526 sqft
Property
Parking
- Total spaces: 2
- Parking features: Garage - Attached
- Attached garage spaces: 2
Features
- Levels: One
- Stories: 1
- Patio & porch: Rear Porch, Screened
- Has private pool: Yes
- Pool features: Gunite, In Ground, Screen Enclosure
- Has view: Yes
- View description: Garden, Pool
Lot
- Size: 5,502 Square Feet
- Residential vegetation: Mature Landscaping, Trees/Landscaped
Details
- Parcel number: 272720749029000530
- Zoning: SFR
- Special conditions: None
Construction
Type & style
- Home type: SingleFamily
- Architectural style: Traditional
- Property subtype: Single Family Residence
Materials
- Block, Stucco
- Foundation: Slab
- Roof: Shingle
Condition
- Completed
- New construction: No
- Year built: 2002
Utilities & green energy
- Sewer: Public Sewer
- Water: Public
- Utilities for property: Cable Available, Electricity Connected, Sewer Connected, Water Connected
Community & HOA
Community
- Features: Clubhouse, Deed Restrictions, Fitness Center, Gated Community - Guard, Golf Carts OK, Golf, Playground, Pool, Restaurant, Tennis Court(s)
- Security: Smoke Detector(s)
- Pet fee: $0 monthly
- Subdivision: SOUTHERN DUNES ESTATES ADD
HOA
- Has HOA: Yes
- Amenities included: Clubhouse, Gated, Park, Playground, Pool, Recreation Facilities
- Services included: 24-Hour Guard, Community Pool
- HOA fee: $86 monthly
- HOA name: Don Asher & Associates/Diane Martinez
- HOA phone: 863-419-0642
Location
- Region: Haines City
Financial & listing details
- Price per square foot: $210/sqft
- Tax assessed value: $285,216
- Annual tax amount: $5,623
- Date on market: 2/20/2026
- Cumulative days on market: 4 days
- Listing terms: Cash,Conventional,FHA,VA Loan
- Ownership: Fee Simple
- Total actual rent: 0
- Electric utility on property: Yes
- Road surface type: Paved, Asphalt
Price history
| Date | Event | Price |
|---|---|---|
| 4/15/2026 | Sold | $320,000+1.6%$210/sqft |
Source:  Stellar MLS #S5143595 Report a problem Stellar MLS #S5143595 Report a problem | ||
| 2/24/2026 | Pending sale | $315,000$206/sqft |
Source: Stellar MLS #S5143595 Report a problem | ||
| 2/20/2026 | Listed for sale | $315,000+61.5%$206/sqft |
Source: Stellar MLS #S5143595 Report a problem | ||
| 1/17/2008 | Sold | $195,000+16.4%$128/sqft |
Source: Public Record Report a problem | ||
| 5/22/2002 | Sold | $167,500$110/sqft |
Source: Public Record Report a problem | ||
Public tax history
| Year | Property taxes | Tax assessment |
|---|---|---|
| 2025 | $5,423 +4.7% | $276,450 +10% |
| 2024 | $5,177 +5.9% | $251,318 +10% |
| 2023 | $4,888 +10.1% | $228,471 +10% |
| 2022 | $4,439 +14.1% | $207,701 +10% |
| 2021 | $3,890 +9.5% | $188,819 +10% |
| 2020 | $3,552 +2.6% | $171,654 +4.7% |
| 2019 | $3,461 -8.1% | $163,955 +5.2% |
| 2018 | $3,767 +4% | $155,815 +4.4% |
| 2017 | $3,623 +17.5% | $149,237 +4% |
| 2016 | $3,085 -1.2% | $143,472 +1.4% |
| 2015 | $3,122 -3.9% | $141,455 +3.1% |
| 2014 | $3,247 +12.5% | $137,179 +10% |
| 2013 | $2,886 +12% | $124,708 +10% |
| 2012 | $2,578 -8.4% | $113,371 -11.7% |
| 2011 | $2,816 -11.5% | $128,452 -8.8% |
| 2010 | $3,183 -18.4% | $140,920 -17.1% |
| 2009 | $3,898 -7% | $170,012 -11.3% |
| 2008 | $4,194 | $191,707 |
| 2007 | -- | -- |
| 2006 | $5,206 | -- |
| 2005 | -- | -- |
| 2004 | $3,322 +4% | -- |
| 2003 | $3,194 +386% | $136,190 +395.2% |
| 2002 | $657 | $27,500 |
| 2001 | $657 | $27,500 |
Find assessor info on the county website
Neighborhood: 33844
Nearby homes
- $316,6004 bd3 ba1.5k sqft1415 Park Pl, Haines City, FL 33844Off Market

- $332,8004 bd2 ba1.5k sqft1411 Park Pl, Haines City, FL 33844Off Market
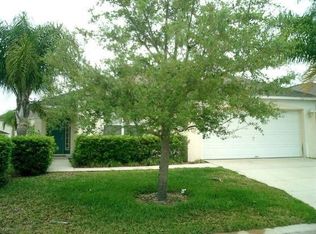
- $346,0004 bd3 ba1.5k sqft1332 Rebecca Dr, Haines City, FL 33844Off Market
- $415,0004 bd3 ba1.9k sqft1417 Park Pl, Haines City, FL 33844Sold

- $344,4004 bd2 ba1.5k sqft1407 Park Pl, Haines City, FL 33844Off Market
- $352,0004 bd2 ba1.9k sqft1336 Rebecca Dr, Haines City, FL 33844Off Market
- $391,0004 bd3 ba1.5k sqft1414 Park Pl, Haines City, FL 33844Sold
- $350,0004 bd3 ba1.5k sqft1412 Park Pl, Haines City, FL 33844Sold
Nearby schools
GreatSchools rating
- 2/10Horizons Elementary SchoolGrades: PK-5Distance: 2.9 mi
- 3/10Shelley S. Boone Middle SchoolGrades: 6-8Distance: 1.9 mi
- 2/10Ridge Community High SchoolGrades: 9-12Distance: 1.8 mi
Schools provided by the listing agent
- Elementary: Horizons Elementary
- Middle: Dundee Ridge Middle
- High: Ridge Community Senior High
Source: Stellar MLS. This data may not be complete. We recommend contacting the local school district to confirm school assignments for this home.
Get a cash offer in 3 minutes
Find out how much your home could sell for in as little as 3 minutes with a no-obligation cash offer.
Estimated market value
$318,000
Get a cash offer in 3 minutes
Find out how much your home could sell for in as little as 3 minutes with a no-obligation cash offer.
Estimated market value
$318,000
- Florida
- Polk County
- Haines City
- 33844
- 1413 PARK PLACE
Nearby cities
Nearby zip codes
Other Haines City Topics
