Skip main navigation
Sold for $500,000
  • $500,000

    1413 PINETREE CIRCLE, WIMAUMA, FL 33598

    3beds
    1,705sqft
    Single Family Residence
    Built in 1989
    1.48 Acres Lot
    $489,600 Zestimate®
    $293/sqft
    $2,291 Estimated rent

    Home value

    $489,600

    $465,000 - $519,000

    $2,291/mo

    Zestimate® history
    Loading
    Loading...

    Owner options

    List your home for rent

    $2,291/mo

    Rent Zestimate®

    Find your next renter with Zillow Rental Manager. Plus, with online applications, you can quickly screen prospective tenants – for free.

    Learn more

    $2,291/mo

    Rent Zestimate®

    Refinance and save

    $3,484/mo

    Est. payment

    Refinancing to a lower rate could help reduce your monthly payments and save thousands over the life of the loan.

    See today's rates

    $3,484/mo

    Est. payment

    Explore your selling options

    Work with a Zillow partner agent

    Leverage their expertise and Zillow's premium Showcase listings to get your home seen by more buyers.

    Get started

    List with your own agent

    Get your home in front of millions of buyers by listing it on Zillow.

    Learn how to do it

    Sell it yourself

    Take full control of how buyers see your home on Zillow by listing For Sale by Owner (FSBO).

    List your home

    What's special

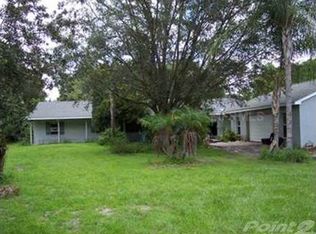
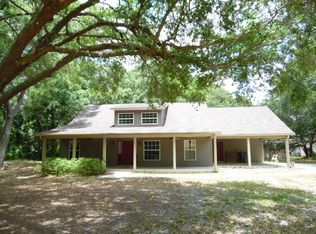
    10K PRICE REDUCTION! Welcome to your dream home in the heart of the sought-after Wimauma Sundance Equestrian Community! As you step inside this airy and boastful sunlit setting, this 3-bedroom, 2-bathroom home boasts a thoughtful split-bedroom floor plan that offers both privacy and functionality.  This charming home is move-in ready! Recently updated and renovated, you'll find high vaulted ceilings throughout the main areas, a completely redesigned classic and chic kitchen with all new stainless steel appliances, a neutral backsplash, and a sparkling kitchen island with storage. Adjoining the kitchen is a tastefully designed built-in seating area, ideal for a breakfast nook or drop zone. Revel in the comfort of new ceramic tile flooring seamlessly spanning the entire home, providing durability and style. The master ensuite bedroom is a true retreat, complete with its own private porch, perfect for enjoying serene mornings or peaceful evenings.  With a new shingle roof, new AC, new gas water heater, and new soffits and gutters, you can enjoy peace of mind knowing your home is well-maintained and protected.  In addition, the 30' x 9' den offers the opportunity for a home office or extra bedroom/mother-in-law suite. Need extra storage space?  The exterior storage shed and the unique indoor spacious attic both offer plenty of room for all your belongings. Outside, discover nearly 1.48 acres of fenced-in lot, offering ample space to enjoy the great outdoors.  Additional parking is provided under a large 30' x 30' carport, ensuring convenience for you and your guests. The Sundance Association has so much to offer their residents - from walking trails, parks, a private marina and boat ramp (Little Manatee River) and horse stables equipped with 9 fenced pastures, tack space, 40 stalls and a round pen! Don't miss out on the opportunity to make this beautiful home yours today! Schedule your showing now and start living the country lifestyle of your dreams!

    Zillow last checked:

    Listing updated:

    Listed by:

    Sara Washio 941-920-7272,

    HOME REALTY & MANAGEMENT LLC 941-343-7524

    Bought with:

    Timothy Terpening

    PINEYWOODS REALTY LLC

    Source: Stellar MLS,MLS#: A4601039MLS LogoOriginating MLS: Sarasota - Manatee

    Facts & features

    Interior

    Bedrooms & bathrooms
    • Bedrooms: 3
    • Bathrooms: 2
    • Full bathrooms: 2
    Rooms
    • Room types: Attic, Den/Library/Office
    Primary bedroom
    • Features: Walk-In Closet(s)
    • Level: First
    • Dimensions: 12x13
    Bedroom 2
    • Features: Built-in Closet
    • Level: First
    • Dimensions: 10x12
    Bedroom 3
    • Features: Built-in Closet
    • Level: First
    • Dimensions: 10.5x12
    Den
    • Level: First
    • Dimensions: 31x8.5
    Dining room
    • Level: First
    • Dimensions: 10x12.5
    Kitchen
    • Level: First
    • Dimensions: 21x15.5
    Living room
    • Level: First
    • Dimensions: 24.5x14.5
    Heating
    • Electric
    Cooling
    • Central Air
    Appliances
    • Included: Dishwasher, Gas Water Heater, Refrigerator
    • Laundry: Common Area, Inside, Laundry Closet
    Features
    • Ceiling Fan(s), Eating Space In Kitchen, High Ceilings, Open Floorplan, Solid Surface Counters, Split Bedroom, Vaulted Ceiling(s), Walk-In Closet(s)
    • Flooring: Ceramic Tile
    • Windows: Window Treatments
    • Has fireplace: Yes
    • Fireplace features: Wood Burning
    Interior area
    • Total structure area: 2,423
    • Total interior livable area: 1,705 sqft

    Property

    Parking
    • Total spaces: 4
    • Parking features: Covered, Driveway, Garage Door Opener, Golf Cart Parking, Guest
    • Attached garage spaces: 2
    • Carport spaces: 2
    • Covered spaces: 4
    • Has uncovered spaces: Yes
    • Details: Garage Dimensions: 18x19
    Features
    • Levels: One
    • Stories: 1
    • Patio & porch: Rear Porch, Screened
    • Exterior features: Private Mailbox, Rain Gutters, Storage
    • Fencing: Chain Link
    Lot
    • Size: 1.48 Acres
    • Features: Cul-De-Sac, Flood Insurance Required, FloodZone, In County, Irregular Lot, Zoned for Horses
    • Residential vegetation: Mature Landscaping
    Details
    • Additional structures: Shed(s), Storage
    • Parcel number: U343219214E0000000005.0
    • Zoning: PD
    • Special conditions: None
    • Horse amenities: None

    Construction

    Type & style
    • Home type: SingleFamily
    • Architectural style: Ranch
    • Property subtype: Single Family Residence
    Materials
    • Wood Frame
    • Foundation: Slab
    • Roof: Shingle
    Condition
    • New construction: No
    • Year built: 1989

    Utilities & green energy

    • Sewer: Septic Tank
    • Water: Well
    • Utilities for property: Cable Connected, Electricity Available, Natural Gas Connected, Water Connected

    Community & HOA

    Community
    • Features: Community Boat Ramp, Dock, Marina, Private Boat Ramp, River, Water Access, Deed Restrictions, Golf Carts OK, Horses Allowed, Park, Playground
    • Pet fee: $0 monthly
    • Subdivision: SUNDANCE UNIT 4
    HOA
    • Has HOA: Yes
    • Services included: Common Area Taxes, Manager
    • HOA fee: $19 monthly
    • HOA name: President - Russell O'Connor
    • HOA phone: 813-591-0786
    Location
    • Region: Wimauma

    Financial & listing details

    • Price per square foot: $293/sqft
    • Tax assessed value: $362,028
    • Annual tax amount: $1,794
    • Date on market: 2/25/2024
    • Cumulative days on market: 75 days
    • Listing terms: Cash,Conventional,FHA,USDA Loan,VA Loan
    • Ownership: Fee Simple
    • Total actual rent: 0
    • Electric utility on property: Yes
    • Road surface type: Asphalt

    Price history

    DateEventPrice
    7/26/2024Sold$500,000-1.9%$293/sqft
    Source: Stellar MLS #A4601039 Report a problem
    6/1/2024Pending sale$509,900$299/sqft
    Source: Stellar MLS #A4601039 Report a problem
    5/26/2024Price change$509,900-1.9%$299/sqft
    Source: Stellar MLS #A4601039 Report a problem
    4/13/2024Price change$519,900-1.9%$305/sqft
    Source: Stellar MLS #A4601039 Report a problem
    3/19/2024Listed for sale$529,900$311/sqft
    Source: Stellar MLS #A4601039 Report a problem
    2/27/2024Pending sale$529,900$311/sqft
    Source: Stellar MLS #A4601039 Report a problem
    2/25/2024Listed for sale$529,900+76%$311/sqft
    Source: Stellar MLS #A4601039 Report a problem
    8/1/2023Sold$301,000+135.2%$177/sqft
    Source: Public Record Report a problem
    7/1/2002Sold$128,000+33.3%$75/sqft
    Source: Public Record Report a problem
    8/18/1999Sold$96,000+200%$56/sqft
    Source: Public Record Report a problem
    3/6/1997Sold$32,000$19/sqft
    Source: Public Record Report a problem

    Public tax history

    YearProperty taxesTax assessment
    2025$6,403 +9.1%$362,028 +17.5%
    2024$5,867 +227.1%$308,090 +162.2%
    2023$1,794 +8.3%$117,493 +3%
    2022$1,656 +1.7%$114,071 +3%
    2021$1,629 +5.2%$110,749 +1.4%
    2020$1,549 +5.8%$109,220 +2.3%
    2019$1,464 $106,764 +1.9%
    2018$1,464 +1.2%$104,773 -20.2%
    2017$1,446 +2.1%$131,319 +30.7%
    2016$1,416 +1.9%$100,507 +0.7%
    2015$1,390 +0.8%$99,808 +0.8%
    2014$1,379 $99,016 +1.5%
    2013$1,379 +0.8%$97,553 +1.7%
    2012$1,368 -0.9%$95,922 -0.5%
    2011$1,380 -11.5%$96,373 -9.2%
    2010$1,560 -24.4%$106,086 -19%
    2009$2,064 -7.4%$130,996 -6%
    2008$2,229 -7.8%$139,326 +3%
    2007$2,417 -4.7%$135,268 +2.5%
    2006$2,537 -0.3%$131,969 +2.5%
    2005$2,544 $128,744 +3%
    2004-- $124,994 +0.9%
    2003-- $123,828 +14.7%
    2002-- $107,955 +12%
    2001-- $96,375 +4.7%
    2000$2,388 $92,089
    Find assessor info on the county website

    Neighborhood: 33598

    Nearby schools

    GreatSchools rating
    Schools provided by the listing agent
    • Elementary: Cypress Creek-HB
    • Middle: Shields-HB
    • High: Lennard-HB

    Source: Stellar MLS. This data may not be complete. We recommend contacting the local school district to confirm school assignments for this home.

    Get a cash offer in 3 minutes
    Find out how much your home could sell for in as little as 3 minutes with a no-obligation cash offer.
    Estimated market value
    $489,600
    Get a cash offer in 3 minutes
    Find out how much your home could sell for in as little as 3 minutes with a no-obligation cash offer.
    Estimated market value
    $489,600