Skip main navigation
Off market
  • $457,700

    1413 Riverdale Manor Dr, Saint Paul, MO 63366

    3beds
    1,742sqft
    SingleFamily
    Built in 2019
    0.3 Acres Lot
    $457,700 Zestimate®
    $263/sqft
    $2,496 Estimated rent

    Home value

    $457,700

    $435,000 - $481,000

    $2,496/mo

    Zestimate® history
    Loading
    Loading...

    Owner options

    List your home for rent

    $2,496/mo

    Rent Zestimate®

    Find your next renter with Zillow Rental Manager. Plus, with online applications, you can quickly screen prospective tenants – for free.

    Learn more

    $2,496/mo

    Rent Zestimate®

    Refinance and save

    $2,935/mo

    Est. payment

    Refinancing to a lower rate could help reduce your monthly payments and save thousands over the life of the loan.

    See today's rates

    $2,935/mo

    Est. payment

    Explore your selling options

    Work with a Zillow partner agent

    Leverage their expertise and Zillow's premium Showcase listings to get your home seen by more buyers.

    Get started

    List with your own agent

    Get your home in front of millions of buyers by listing it on Zillow.

    Learn how to do it

    Sell it yourself

    Take full control of how buyers see your home on Zillow by listing For Sale by Owner (FSBO).

    List your home

    What's special

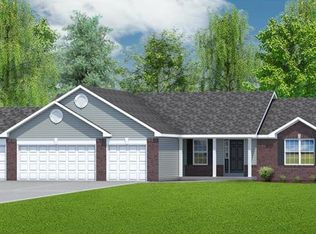
    9' CeilingsVaulted Ceiling in Great Room, Kitchen & Breakfast RoomGas Direct Vent Fireplace with White & Gray Marble Surround Windows with Transoms on each side of Fireplace16' x 14' Covered Roof over Concrete Patio42" Staggered Cabinets with Crown Molding & HandlesStainless Appliances Including Smooth?top self clean range, Microwave & DishwasherCambria Quartz Kitchen Countertops including Large IslandCan Lighting in Great Room, Kitchen & HallwayAll Lighting Fixtures & Ceiling Fans IncludedOpen Stairs to Lower level with Iron Spindles & Stained Oak HandrailLaminate Flooring in Foyer, Great room, Kitchen, Breakfast Room, Walk in Pantry & Hallway leading to bedroomsDouble Bowl, Adult Height vanity & toilet in Master BathGranite Elite Vanity Tops with rectangular bowls & upgraded faucets5' Shower w/seat & semi frame?less shower door & transom above2 Panel Doors with Satin Nickle Hardware5 1/4" Base & 3 1/4" Door CasingCustom PaintCarriage Style Insulated Garage Doors with windows & openerEgress WindowRough In Plumbing for Future Bath in Lower Level30 Yr. Architectural ShinglesFully Sodded YardPictures representative of model

    This property is not currently displayed as for sale or rent on Zillow. This may be different from what's on other websites or public sources.

    Facts & features

    Interior

    Bedrooms & bathrooms
    • Bedrooms: 3
    • Bathrooms: 2
    • Full bathrooms: 2
    Heating
    • Forced air, Gas
    Cooling
    • Central
    Appliances
    • Included: Dishwasher, Garbage disposal, Microwave, Range / Oven
    Features
    • Basement: Partially finished
    Interior area
    • Total interior livable area: 1,742 sqft

    Property

    Parking
    • Total spaces: 4
    • Parking features: Garage - Attached
    Features
    • Exterior features: Other, Brick
    Lot
    • Size: 0.3 Acres
    Details
    • Parcel number: 20012A0240002380000000

    Construction

    Type & style
    • Home type: SingleFamily
    Materials
    • brick
    Condition
    • New construction: No
    • Year built: 2019

    Utilities & green energy

    • Sewer: Public

    Community & HOA

    HOA
    • Has HOA: Yes
    • HOA fee: $25 monthly
    Location
    • Region: Saint Paul

    Financial & listing details

    • Price per square foot: $263/sqft
    • Tax assessed value: $358,350
    • Annual tax amount: $4,179

    Price history

    DateEventPrice
    11/30/2018Sold--
    Source: MARIS #18049665 Report a problem
    11/20/2018Pending sale$354,900$204/sqft
    Source: T.R. Hughes Homes Report a problem
    8/1/2018Price change$354,900-1.4%$204/sqft
    Source: T.R. Hughes Homes Report a problem
    6/19/2018Listed for sale$359,900$207/sqft
    Source: STL Buy & Sell #18049665 Report a problem

    Public tax history

    YearProperty taxesTax assessment
    2025$4,179 -2.2%$68,087 +0.5%
    2024$4,275 +0.1%$67,726
    2023$4,273 -7.4%$67,726 -0.5%
    2022$4,614 $68,086
    2021-- $68,086 +3.9%
    2020-- $65,531
    2019$3 $65,531 +177010.8%
    2018$3 +0.4%$37
    2017$3 -89.7%$37 -89.7%
    2016$26 +7.7%$360
    2015$24 $360 -96.2%
    2009-- $9,500
    2008-- $9,500
    2007-- --
    Find assessor info on the county website

    Neighborhood: 63366

    Nearby schools

    GreatSchools rating
    Schools provided by the listing agent
    • Elementary: Westhoff Elem.
    • Middle: Ft. Zumwalt North Middle
    • High: Ft. Zumwalt North High
    • District: Ft. Zumwalt R-II

    Source: The MLS. This data may not be complete. We recommend contacting the local school district to confirm school assignments for this home.

    Get a cash offer in 3 minutes
    Find out how much your home could sell for in as little as 3 minutes with a no-obligation cash offer.
    Estimated market value
    $457,700
    Get a cash offer in 3 minutes
    Find out how much your home could sell for in as little as 3 minutes with a no-obligation cash offer.
    Estimated market value
    $457,700