Located halfway between Folly Beach and Downtown Charleston, this beautiful traditional home offers a great opportunity to own a family home close to it all. Situated on just under half an acre on a cul-de-sac, this property is tucked away within the quiet community of Bur Clare. Entering the home from the front porch, you will first notice the scale of the vaulted ceilings in the impressive family room, which is flanked by oversized arched windows and a fireplace. The kitchen is comfortable and has great counter space with select glass front cabinetry, built-in microwave, separate pantry, and a peninsula which has room for barstool seating. There is a breakfast nook attached with a bay window which overlooks the backyard. On the other side of the kitchen is a formal diningroom with built-in corner hutch, wainscoting, arched window, and vaulted ceilings. The primary bedroom is located to the rear of the home offering the utmost in tranquility, making this a true retreat from it all. The room is spacious with tray ceiling, large walk-in closet, and an en-suite bathroom with double sinks, deep garden tub, and stand-up shower. The home was added onto to make an even larger primary suite complete with a sitting room, more closets and half bathroom. There is an enormous room at the end of this space that was used as another bedroom but could easily be drywalled to make this a separate apartment with its own private entrance. On the other side of the home there are two spacious secondary bedrooms which share a full bathroom. There is a finished room above the garage which serves as an additional bedroom with multiple closets offering ample storage. The owners added an additional garage to the front of the home making two work spaces. The garage between the current one and the inside of the home could easily be converted into addition living space with a mini-split HVAC unit. Back into the family room and out the back door there is a screened-in porch with vaulted ceilings that offers the perfect place to reflect on your day. This home offers tremendous opportunities to create your own vision in the middle of everything without sacrificing peace and quiet. Do not miss your chance to own this dream property, book your showing today!
Closed
$695,000
1413 Rose Park Dr, Charleston, SC 29412
4beds
2,641sqft
Single Family Residence
Built in 2005
0.49 Acres Lot
$809,100 Zestimate®
$263/sqft
$4,576 Estimated rent
Home value
$809,100
$769,000 - $858,000
$4,576/mo
Zestimate® history
Owner options
List your home for rent
$4,576/mo
Rent Zestimate®
Find your next renter with Zillow Rental Manager. Plus, with online applications, you can quickly screen prospective tenants – for free.
$4,576/mo
Rent Zestimate®
Refinance and save
$3,960/mo
Est. payment
Refinancing to a lower rate could help reduce your monthly payments and save thousands over the life of the loan.
$3,960/mo
Est. payment
Explore your selling options
Work with a Zillow partner agent
Leverage their expertise and Zillow's premium Showcase listings to get your home seen by more buyers.
Get startedList with your own agent
Get your home in front of millions of buyers by listing it on Zillow.
Learn how to do itSell it yourself
Take full control of how buyers see your home on Zillow by listing For Sale by Owner (FSBO).
List your homeWhat's special
Finished roomEnormous roomScreened-in porchDouble sinksMini-split hvac unitMultiple closetsVaulted ceilings
Zillow last checked:
Listing updated:
Listed by:
The Boulevard Company
Bought with:
Realty ONE Group Coastal
Source: CTMLS,MLS#: 23013586
Facts & features
Interior
Bedrooms & bathrooms
- Bedrooms: 4
- Bathrooms: 3
- Full bathrooms: 2
- 1/2 bathrooms: 1
Rooms
- Room types: Bonus Room, Family Room, Dining Room, Bonus, Eat-In-Kitchen, Family, Frog Attached, Separate Dining
Heating
- Electric, Heat Pump
Cooling
- Central Air
Appliances
- Laundry: Electric Dryer Hookup, Washer Hookup
Features
- Ceiling - Cathedral/Vaulted, Ceiling - Smooth, Tray Ceiling(s), High Ceilings, Garden Tub/Shower, Walk-In Closet(s), Ceiling Fan(s), Eat-in Kitchen, Frog Attached
- Flooring: Carpet, Ceramic Tile, Wood
- Number of fireplaces: 1
- Fireplace features: Family Room, One
Interior area
- Total structure area: 2,641
- Total interior livable area: 2,641 sqft
Property
Parking
- Total spaces: 2
- Parking features: Garage, Attached, Off Street, Other
- Attached garage spaces: 2
Features
- Levels: One and One Half
- Stories: 1
- Entry location: Ground Level
- Patio & porch: Front Porch, Screened
- Exterior features: Rain Gutters
Lot
- Size: 0.49 Acres
- Features: 0 - .5 Acre, Cul-De-Sac, Level
Details
- Parcel number: 4270900084
Construction
Type & style
- Home type: SingleFamily
- Architectural style: Traditional
- Property subtype: Single Family Residence
Materials
- Cement Siding
- Foundation: Crawl Space
- Roof: Architectural
Condition
- New construction: No
- Year built: 2005
Utilities & green energy
- Sewer: Public Sewer
- Water: Public
Community & HOA
Community
- Features: Trash
- Subdivision: Bur Clare
Location
- Region: Charleston
Financial & listing details
- Price per square foot: $263/sqft
- Tax assessed value: $510,000
- Annual tax amount: $2,290
- Date on market: 6/15/2023
- Listing terms: Cash,Conventional,FHA,VA Loan
Price history
| Date | Event | Price |
|---|---|---|
| 9/1/2023 | Sold | $695,000$263/sqft |
Source:  CTMLS #23013586 Report a problem CTMLS #23013586 Report a problem | ||
| 7/30/2023 | Contingent | $695,000$263/sqft |
Source: CTMLS #23013586 Report a problem | ||
| 7/17/2023 | Price change | $695,000-4.1%$263/sqft |
Source: CTMLS #23013586 Report a problem | ||
| 7/6/2023 | Price change | $725,000-3.3%$275/sqft |
Source: CTMLS #23013586 Report a problem | ||
| 6/24/2023 | Price change | $750,000-3.2%$284/sqft |
Source: CTMLS #23013586 Report a problem | ||
| 6/15/2023 | Listed for sale | $775,000+122.1%$293/sqft |
Source: CTMLS #23013586 Report a problem | ||
| 10/3/2005 | Sold | $349,000$132/sqft |
Source: Public Record Report a problem | ||
Public tax history
| Year | Property taxes | Tax assessment |
|---|---|---|
| 2025 | $222 | -- |
| 2024 | $222 -90.3% | -- |
| 2023 | $2,290 +2.3% | $17,770 |
| 2022 | $2,239 -4.2% | $17,770 |
| 2021 | $2,336 +0.2% | $17,770 |
| 2020 | $2,333 | $17,770 +17% |
| 2019 | $2,333 | $15,190 -11.6% |
| 2017 | $2,333 +17% | $17,190 |
| 2016 | $1,993 +4.4% | $17,190 |
| 2015 | $1,909 -2.8% | $17,190 |
| 2014 | $1,965 | -- |
| 2011 | $1,965 +50% | -- |
| 2010 | $1,310 -1.9% | $11,820 |
| 2009 | $1,335 +11.3% | $11,820 |
| 2008 | $1,199 -42.2% | $11,820 |
| 2006 | $2,073 | $11,820 |
Find assessor info on the county website
Neighborhood: 29412
Nearby homes
- $138,000-- bd-- ba-- sqftRafeal Ln, Charleston, SC 29412Off Market
- $848,6003 bd3 ba2.4k sqft1408 Rose Park Dr, Charleston, SC 29412Off Market
- $613,9003 bd3 ba1.5k sqft1550 Folly Rd, Charleston, SC 29412Off Market
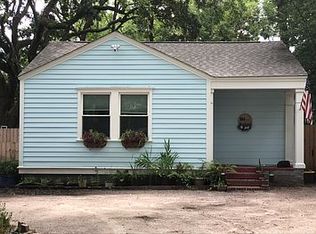
- $862,3003 bd2 ba2.4k sqft1419 Rose Park Dr, Charleston, SC 29412Off Market
- $220,00010,018.8 Square Feet1630 Rafeal Ln, Charleston, SC 29412Sold
- $547,4002 bd2 ba1.3k sqft1603 Bur Clare Dr, Charleston, SC 29412Off Market
- $623,9002 bd2 ba1.4k sqft1548 Folly Rd, Charleston, SC 29412Off Market
- $64,0001 bd1 ba600 sqft1633 Rafeal Ln, Charleston, SC 29412Sold
Nearby schools
GreatSchools rating
- 8/10James Island Elementary SchoolGrades: PK-5Distance: 0.7 mi
- 8/10Camp Road MiddleGrades: 6-8Distance: 2 mi
- 9/10James Island Charter High SchoolGrades: 9-12Distance: 2.4 mi
Schools provided by the listing agent
- Elementary: James Island
- Middle: Camp Road
- High: James Island Charter
Source: CTMLS. This data may not be complete. We recommend contacting the local school district to confirm school assignments for this home.
Get a cash offer in 3 minutes
Find out how much your home could sell for in as little as 3 minutes with a no-obligation cash offer.
Estimated market value
$809,100
Get a cash offer in 3 minutes
Find out how much your home could sell for in as little as 3 minutes with a no-obligation cash offer.
Estimated market value
$809,100
- South Carolina
- Charleston County
- Charleston
- 29412
- 1413 Rose Park Dr
Nearby cities
Nearby neighborhoods
Nearby zip codes
Other Charleston Topics
