**OPEN HOUSE SATURDAY MARCH 9TH | 11-1PM** Vacation all year long in this Luxury waterfront townhome in Clipper Estates, a gated community! Park your boat at your own private 24ft dock & entertain guests in a spacious updated kitchen, with wine bar, that opens up to an indoor/outdoor dining & large patio area overlooking beautiful views of the Lake. 3 bedrooms, each having their own private ensuite & walk-in closets. Primary bed/bath has private balcony, separate whirlpool tub, an oversized walk-in shower & double vanities. Minutes from I-10, shopping, restaurants & more. Detached 2 car garage for extra storage
Closed
Price Unknown
1413 Royal Palm Dr APT D, Slidell, LA 70458
3beds
1,975sqft
Townhouse, Single Family Residence
Built in 2001
5,641 Square Feet Lot
$306,700 Zestimate®
$--/sqft
$2,431 Estimated rent
Home value
$306,700
$288,000 - $325,000
$2,431/mo
Zestimate® history
Owner options
List your home for rent
$2,431/mo
Rent Zestimate®
Find your next renter with Zillow Rental Manager. Plus, with online applications, you can quickly screen prospective tenants – for free.
$2,431/mo
Rent Zestimate®
Refinance and save
$296/mo
Est. payment
Refinancing to a lower rate could help reduce your monthly payments and save thousands over the life of the loan.
$296/mo
Est. payment
Explore your selling options
Work with a Zillow partner agent
Leverage their expertise and Zillow's premium Showcase listings to get your home seen by more buyers.
Get startedList with your own agent
Get your home in front of millions of buyers by listing it on Zillow.
Learn how to do itSell it yourself
Take full control of how buyers see your home on Zillow by listing For Sale by Owner (FSBO).
List your homeWhat's special
Zillow last checked:
Listing updated:
Listed by:
Sherrie Ybarzabal 985-517-1255,
Keller Williams Realty Services
Bought with:
Brian Trosclair
Collier Properties
Source: GSREIN,MLS#: 2436721
Facts & features
Interior
Bedrooms & bathrooms
- Bedrooms: 3
- Bathrooms: 4
- Full bathrooms: 3
- 1/2 bathrooms: 1
Primary bedroom
- Description: Flooring: Plank,Simulated Wood
- Level: Upper
- Dimensions: 13.0000 x 17.0000
Bedroom
- Description: Flooring: Plank,Simulated Wood
- Level: Lower
- Dimensions: 13.0000 x 15.0000
Bedroom
- Description: Flooring: Plank,Simulated Wood
- Level: Upper
- Dimensions: 13.0000 x 15.0000
Primary bathroom
- Description: Flooring: Tile
- Level: Upper
- Dimensions: 11.0000 x 12.0000
Dining room
- Description: Flooring: Tile
- Level: Lower
- Dimensions: 10.0000 x 12.0000
Foyer
- Description: Flooring: Tile
- Level: Lower
- Dimensions: 6.0000 x 15.0000
Half bath
- Description: Flooring: Tile
- Level: Lower
- Dimensions: 6.0000 x 5.0000
Kitchen
- Description: Flooring: Tile
- Level: Lower
- Dimensions: 12.0000 x 13.0000
Laundry
- Description: Flooring: Tile
- Level: Lower
- Dimensions: 5.5000 x 10.0000
Living room
- Description: Flooring: Tile
- Level: Lower
- Dimensions: 24.0000 x 14.0000
Patio
- Description: Flooring: Wood
- Level: Lower
- Dimensions: 24.0000 x 20.0000
Heating
- Central, Multiple Heating Units
Cooling
- Central Air, 2 Units
Appliances
- Included: Dryer, Dishwasher, Oven, Range, Wine Cooler, Washer
Features
- Wet Bar, Ceiling Fan(s), Cathedral Ceiling(s), Guest Accommodations, Granite Counters, Stainless Steel Appliances
- Windows: Screens
- Has fireplace: No
- Fireplace features: None
Interior area
- Total structure area: 2,425
- Total interior livable area: 1,975 sqft
Property
Parking
- Parking features: Garage, Off Street, Three or more Spaces, Garage Door Opener
- Has garage: Yes
Features
- Levels: Two
- Stories: 2
- Patio & porch: Oversized, Wood, Balcony, Patio, Porch
- Exterior features: Balcony, Dock, Porch, Patio
- Pool features: None
- Waterfront features: Waterfront, Lake
Lot
- Size: 5,641 Square Feet
- Dimensions: 24 x 236
- Features: Outside City Limits
Details
- Additional structures: Other, Workshop
- Parcel number: 125475
- Special conditions: None
Construction
Type & style
- Home type: Townhouse
- Architectural style: Patio Home
- Property subtype: Townhouse, Single Family Residence
Materials
- Brick, Hardboard
- Foundation: Raised
- Roof: Metal
Condition
- Excellent
- Year built: 2001
Utilities & green energy
- Sewer: Public Sewer
- Water: Public
Green energy
- Energy efficient items: Windows
Community & HOA
Community
- Features: Common Grounds/Area, Gated
- Security: Gated Community
- Subdivision: Clipper Estates
HOA
- Has HOA: Yes
- HOA fee: $296 quarterly
Location
- Region: Slidell
Financial & listing details
- Tax assessed value: $291,919
- Annual tax amount: $2,764
- Date on market: 3/2/2024
Price history
| Date | Event | Price |
|---|---|---|
| 4/29/2024 | Sold | -- |
Source:  GSREIN #2436721 Report a problem GSREIN #2436721 Report a problem | ||
| 3/26/2024 | Pending sale | $315,000$159/sqft |
Source: GSREIN #2436721 Report a problem | ||
| 3/14/2024 | Price change | $315,000-2.6%$159/sqft |
Source: GSREIN #2436721 Report a problem | ||
| 3/2/2024 | Listed for sale | $323,500-0.5%$164/sqft |
Source: GSREIN #2436721 Report a problem | ||
| 3/2/2024 | Listing removed | -- |
Source: GSREIN #2424339 Report a problem | ||
| 1/8/2024 | Listed for sale | $325,000$165/sqft |
Source: GSREIN #2424339 Report a problem | ||
| 1/4/2024 | Pending sale | $325,000$165/sqft |
Source: GSREIN #2424339 Report a problem | ||
| 11/30/2023 | Listed for sale | $325,000$165/sqft |
Source: GSREIN #2424339 Report a problem | ||
| 10/14/2023 | Listing removed | -- |
Source: GSREIN #2389051 Report a problem | ||
| 4/14/2023 | Listed for sale | $325,000$165/sqft |
Source: GSREIN #2389051 Report a problem | ||
| 12/9/2009 | Sold | -- |
Source: Public Record Report a problem | ||
Public tax history
| Year | Property taxes | Tax assessment |
|---|---|---|
| 2025 | $2,764 -1.7% | $29,192 +1.7% |
| 2024 | $2,812 +5.4% | $28,699 +10.2% |
| 2023 | $2,669 -1.9% | $26,046 |
| 2022 | $2,722 +0.1% | $26,046 |
| 2021 | $2,718 +0.5% | $26,046 |
| 2020 | $2,704 -3.6% | $26,046 |
| 2019 | $2,805 -28.8% | $26,046 |
| 2018 | $3,938 -0.6% | $26,046 |
| 2017 | $3,964 -2.3% | $26,046 |
| 2016 | $4,056 | $26,046 +6.5% |
| 2015 | $4,056 +3.5% | $24,467 |
| 2014 | $3,920 +1.9% | $24,467 |
| 2013 | $3,845 +64.1% | $24,467 +8.6% |
| 2011 | $2,344 -32.7% | $22,523 |
| 2010 | $3,481 | $22,523 |
Find assessor info on the county website
Neighborhood: 70458
Nearby homes
- $--2 bd3 ba1.4k sqft1413 Royal Palm Dr APT E, Slidell, LA 70458Sold

- $247,6003 bd3 ba1.7k sqft1413 Royal Palm Dr APT B, Slidell, LA 70458Off Market
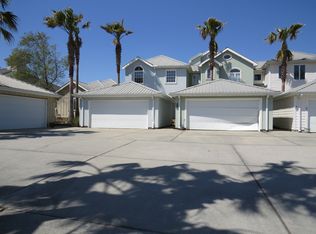
- $2,3003 bd4 ba2k sqft1413 Royal Palm Dr APT C, Slidell, LA 70458For Rent

- $2,3003 bd3 ba2k sqft1413 Royal Palm Dr, Slidell, LA 70458For Rent

- $299,8003 bd3 ba1.8k sqft1407 Royal Palm Dr APT D, Slidell, LA 70458Off Market
- $--3 bd4 ba2k sqft1407 Royal Palm Dr APT E, Slidell, LA 70458Sold
- $303,9002 bd2 ba1.5k sqft1407 Royal Palm Dr APT A, Slidell, LA 70458Off Market
- $298,7003 bd4 ba1.7k sqft1407 Royal Palm Dr APT B, Slidell, LA 70458Off Market
Nearby schools
GreatSchools rating
- 4/10W.L. Abney Elementary SchoolGrades: 1-5Distance: 2.8 mi
- 3/10St. Tammany Junior High SchoolGrades: 6-8Distance: 3.5 mi
- 3/10Salmen High SchoolGrades: 9-12Distance: 2 mi
Get a cash offer in 3 minutes
Find out how much your home could sell for in as little as 3 minutes with a no-obligation cash offer.
Estimated market value
$306,700
Get a cash offer in 3 minutes
Find out how much your home could sell for in as little as 3 minutes with a no-obligation cash offer.
Estimated market value
$306,700
- Louisiana
- Saint Tammany Parish
- Eden Isle
- 70458
- 1413 Royal Palm Dr Apartment D
Nearby cities
Nearby zip codes
Other Eden Isle Topics
