Skip main navigation
Closed
  • $250,000

    1413 S 59th Ct, Cicero, IL 60804

    3beds
    1,250sqft
    Single Family Residence
    Built in 1926
    4,356 Square Feet Lot
    $287,100 Zestimate®
    $200/sqft
    $1,934 Estimated rent

    Home value

    $287,100

    $270,000 - $307,000

    $1,934/mo

    Zestimate® history
    Loading
    Loading...

    Owner options

    List your home for rent

    $1,934/mo

    Rent Zestimate®

    Find your next renter with Zillow Rental Manager. Plus, with online applications, you can quickly screen prospective tenants – for free.

    Learn more

    $1,934/mo

    Rent Zestimate®

    Refinance and save

    $1,861/mo

    Est. payment

    Refinancing to a lower rate could help reduce your monthly payments and save thousands over the life of the loan.

    See today's rates

    $1,861/mo

    Est. payment

    Explore your selling options

    Work with a Zillow partner agent

    Leverage their expertise and Zillow's premium Showcase listings to get your home seen by more buyers.

    Get started

    List with your own agent

    Get your home in front of millions of buyers by listing it on Zillow.

    Learn how to do it

    Sell it yourself

    Take full control of how buyers see your home on Zillow by listing For Sale by Owner (FSBO).

    List your home

    What's special

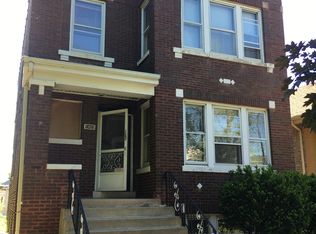
    This charming brick home sits on a peaceful Cicero street with welcoming neighbors. With its solid structure and great potential, it just needs a bit of TLC to truly shine! The main floor boasts hardwood floors throughout and includes a living room, dining room, kitchen, three bedrooms, and a fully updated bathroom. A screened porch is conveniently located off the kitchen. The partially finished attic features a rec room and ample storage space, offering plenty of opportunities for remodeling to add substantial living space. The full unfinished basement is ideal for storage. The property also includes a fenced backyard and a two-car detached garage. With some creative personal touches, you can transform this sturdy home into a serene retreat. Some recent maintenance repairs have been done, including replaced windows, an updated bathroom and new portable AC units. The property is being sold "as-is."

    Zillow last checked:

    Listing updated:

    Listed by:

    Donata Ostapyshyn, CSC,E-PRO,PSA,RENE,SFR 224-388-8475,

    RE/MAX Suburban

    Bought with:

    Luis Ortiz

    RE/MAX Partners

    Cinthia Villa

    RE/MAX Partners

    Source: MRED as distributed by MLS GRID,MLS#: 12131222MLS Logo

    Facts & features

    Interior

    Bedrooms & bathrooms
    • Bedrooms: 3
    • Bathrooms: 1
    • Full bathrooms: 1
    Rooms
    • Room types: Attic, Bonus Room
    Primary bedroom
    • Features: Flooring (Hardwood), Window Treatments (Blinds)
    • Level: Main
    • Area: 110 Square Feet
    • Dimensions: 11X10
    Bedroom 2
    • Features: Flooring (Hardwood)
    • Level: Main
    • Area: 100 Square Feet
    • Dimensions: 10X10
    Bedroom 3
    • Features: Flooring (Hardwood), Window Treatments (Double Pane Windows)
    • Level: Main
    • Area: 100 Square Feet
    • Dimensions: 10X10
    Other
    • Level: Attic
    • Area: 943 Square Feet
    • Dimensions: 41X23
    Bonus room
    • Features: Flooring (Carpet)
    • Level: Attic
    • Area: 180 Square Feet
    • Dimensions: 15X12
    Dining room
    • Features: Flooring (Hardwood), Window Treatments (Curtains/Drapes)
    • Level: Main
    • Area: 169 Square Feet
    • Dimensions: 13X13
    Kitchen
    • Features: Kitchen (Galley, Pantry), Flooring (Hardwood), Window Treatments (Double Pane Windows)
    • Level: Main
    • Area: 169 Square Feet
    • Dimensions: 13X13
    Living room
    • Features: Flooring (Hardwood), Window Treatments (Curtains/Drapes)
    • Level: Main
    • Area: 195 Square Feet
    • Dimensions: 15X13
    Heating
    • Radiator(s)
    Cooling
    • Wall Unit(s)
    Appliances
    • Laundry: In Unit
    Features
    • 1st Floor Bedroom, High Ceilings, Historic/Period Mlwk
    • Flooring: Hardwood
    • Basement: Unfinished,Full
    • Attic: Unfinished
    Interior area
    • Total structure area: 1,250
    • Total interior livable area: 1,250 sqft

    Property

    Parking
    • Total spaces: 2
    • Parking features: Gravel, Garage Door Opener, On Site, Garage Owned, Detached, Garage
    • Garage spaces: 2
    • Has uncovered spaces: Yes
    Accessibility
    • Accessibility features: No Disability Access
    Features
    • Stories: 1.5
    • Patio & porch: Screened
    • Fencing: Fenced
    Lot
    • Size: 4,356 Square Feet
    Details
    • Additional structures: Garage(s)
    • Parcel number: 16202170050000
    • Special conditions: None

    Construction

    Type & style
    • Home type: SingleFamily
    • Architectural style: Bungalow
    • Property subtype: Single Family Residence
    Materials
    • Brick
    • Foundation: Brick/Mortar
    • Roof: Asphalt
    Condition
    • New construction: No
    • Year built: 1926

    Utilities & green energy

    • Sewer: Public Sewer
    • Water: Public

    Community & HOA

    Community
    • Features: Park, Sidewalks, Street Lights
    HOA
    • Services included: None
    Location
    • Region: Cicero

    Financial & listing details

    • Price per square foot: $200/sqft
    • Tax assessed value: $190,000
    • Annual tax amount: $5,305
    • Date on market: 8/9/2024
    • Listing terms: Conventional
    • Ownership: Fee Simple

    Price history

    DateEventPrice
    10/15/2024Sold$250,000-2%$200/sqft
    Source: MRED as distributed by MLS GRID #12131222 Report a problem
    8/27/2024Contingent$255,000$204/sqft
    Source: MRED as distributed by MLS GRID #12131222 Report a problem
    8/9/2024Listed for sale$255,000+2%$204/sqft
    Source: MRED as distributed by MLS GRID #12131222 Report a problem
    8/2/2024Listing removed--
    Source: MRED as distributed by MLS GRID #12069401 Report a problem
    6/13/2024Contingent$249,900$200/sqft
    Source: MRED as distributed by MLS GRID #12069401 Report a problem
    6/6/2024Listed for sale$249,900$200/sqft
    Source: MRED as distributed by MLS GRID #12069401 Report a problem

    Public tax history

    YearProperty taxesTax assessment
    2024-- $19,000 +0%
    2023$5,306 -11.7%$18,999 +10.6%
    2022$6,008 +0.5%$17,176
    2021$5,977 +1.2%$17,176
    2020$5,907 +41.2%$17,176 +43.1%
    2019$4,182 +2.7%$12,002
    2018$4,072 +3.2%$12,002
    2017$3,947 +15.3%$12,002 +24.6%
    2016$3,423 +3%$9,630
    2015$3,323 +3%$9,630
    2014$3,227 -10.2%$9,630 -15%
    2013$3,594 +3.3%$11,326
    2012$3,478 -3.8%$11,326
    2011$3,616 -42.4%$11,326 -41.8%
    2010$6,279 +82.8%$19,447
    2009$3,434 +14.2%$19,447 -15%
    2008$3,006 -2.6%$22,879 +22.4%
    2007$3,086 +7.5%$18,687
    2006$2,871 +92.4%$18,687
    2005$1,493 -16.4%$18,687 +48.6%
    2004$1,784 -6.1%$12,575
    2003$1,901 +6.2%$12,575
    2002$1,789 -9.2%$12,575 +28.6%
    2001$1,970 +9.7%$9,780
    2000$1,796 $9,780
    1999-- $9,780
    Find assessor info on the county website

    Neighborhood: 60804

    Nearby schools

    GreatSchools rating
    Schools provided by the listing agent
    • Elementary: Warren Park School
    • Middle: Unity East School
    • High: J Sterling Morton East High Scho
    • District: 99

    Source: MRED as distributed by MLS GRID. This data may not be complete. We recommend contacting the local school district to confirm school assignments for this home.

    Get a cash offer in 3 minutes
    Find out how much your home could sell for in as little as 3 minutes with a no-obligation cash offer.
    Estimated market value
    $287,100
    Get a cash offer in 3 minutes
    Find out how much your home could sell for in as little as 3 minutes with a no-obligation cash offer.
    Estimated market value
    $287,100