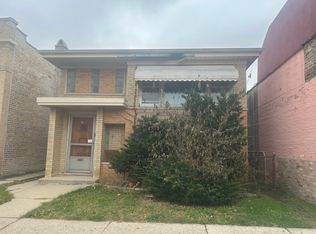
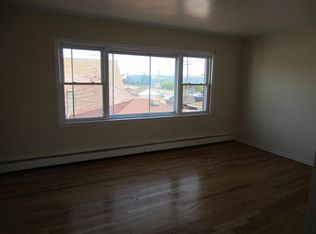
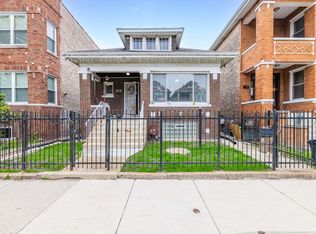
Discover this charming all-brick cottage in Cicero, IL, featuring two spacious bedrooms and two bathrooms. Remodeled with care by the current owner, this home showcases newer windows, including a stunning bay window that fills the living room with natural light and hardwood floors throughout the main level. With two inviting bedrooms, a formal dining room, and an updated kitchen, the layout is perfect for comfortable living. The full, finished basement offers two versatile bonus rooms ideal for various activities and an additional full bathroom. Step outside to a delightful backyard, suitable for summer gatherings, with an upgraded patio and ample green space. Say goodbye to parking headaches; this home includes a brick two-car garage. The front facade boasts beautifully faced brick and an elegant decorative parapet wall, giving the property exceptional curb appeal. This unique cottage stands out in the neighborhood, lovingly maintained by the owner throughout the years, and all appliances are included in the sale. NOTE that this property may qualify for Homebuyer Grant. Huge price reduction! priced to sell.
New
$298,500
1413 S Central Ave, Cicero, IL 60804
2beds
1,269sqft
Single Family Residence
Built in 1923
3,375 Square Feet Lot
$297,100 Zestimate®
$235/sqft
$-- HOA
What's special
All-brick cottageFull finished basementTwo spacious bedroomsTwo bathroomsExceptional curb appealTwo versatile bonus roomsElegant decorative parapet wall
- 5 days
- 257
- 19
Zillow last checked:
Listing updated:
Listed by:
Ubaldo Garcia (773)230-0797,
RE/MAX Mi Casa
Source: MRED as distributed by MLS GRID,MLS#: 12748221
Facts & features
Interior
Bedrooms & bathrooms
- Bedrooms: 2
- Bathrooms: 2
- Full bathrooms: 2
Rooms
- Room types: Bonus Room, Office
Primary bedroom
- Features: Flooring (Hardwood)
- Level: Main
- Area: 170 Square Feet
- Dimensions: 17X10
Bedroom 2
- Features: Flooring (Hardwood)
- Level: Main
- Area: 100 Square Feet
- Dimensions: 10X10
Bonus room
- Features: Flooring (Ceramic Tile)
- Level: Basement
- Area: 81 Square Feet
- Dimensions: 9X9
Dining room
- Features: Flooring (Hardwood)
- Level: Main
- Area: 121 Square Feet
- Dimensions: 11X11
Family room
- Features: Flooring (Ceramic Tile)
- Level: Basement
- Area: 385 Square Feet
- Dimensions: 35X11
Kitchen
- Features: Kitchen (Updated Kitchen), Flooring (Hardwood)
- Level: Main
- Area: 143 Square Feet
- Dimensions: 13X11
Living room
- Features: Flooring (Hardwood)
- Level: Main
- Area: 143 Square Feet
- Dimensions: 13X11
Office
- Features: Flooring (Ceramic Tile)
- Level: Basement
- Area: 126 Square Feet
- Dimensions: 14X9
Heating
- Natural Gas, Forced Air
Cooling
- Central Air
Appliances
- Included: Range, Microwave, Dishwasher, Refrigerator, Washer, Dryer, Range Hood
Features
- Basement: Finished,Full
Interior area
- Total structure area: 1,269
- Total interior livable area: 1,269 sqft
- Finished area below ground: 592
Property
Parking
- Total spaces: 2
- Parking features: Garage Door Opener, Yes, Garage Owned, Detached, Garage
- Garage spaces: 2
- Has uncovered spaces: Yes
Accessibility
- Accessibility features: No Disability Access
Features
- Stories: 1
- Patio & porch: Patio
- Fencing: Fenced
Lot
- Size: 3,375 Square Feet
- Dimensions: 27X125
Details
- Parcel number: 16211010070000
- Special conditions: None
Construction
Type & style
- Home type: SingleFamily
- Architectural style: Cottage
- Property subtype: Single Family Residence
Materials
- Brick
- Foundation: Concrete Perimeter
- Roof: Rubber
Condition
- New construction: No
- Year built: 1923
Utilities & green energy
- Electric: 100 Amp Service
- Sewer: Public Sewer
- Water: Lake Michigan, Public
Community & HOA
Community
- Features: Sidewalks, Street Lights, Street Paved
HOA
- Services included: None
Location
- Region: Cicero
Financial & listing details
- Price per square foot: $235/sqft
- Tax assessed value: $179,140
- Annual tax amount: $5,120
- Date on market: 9/1/2026
- Ownership: Fee Simple
Estimated market value
$297,100
$282,000 - $312,000
$2,152/mo
Price history
| Date | Event | Price |
|---|---|---|
| 9/1/2026 | Listed for sale | $298,500-6.7%$235/sqft |
Source:  MRED as distributed by MLS GRID #12748221 Report a problem MRED as distributed by MLS GRID #12748221 Report a problem | ||
| 9/1/2026 | Listing removed | $320,000$252/sqft |
Source: MRED as distributed by MLS GRID #12649659 Report a problem | ||
| 8/10/2026 | Price change | $320,000-5.9%$252/sqft |
Source: MRED as distributed by MLS GRID #12649659 Report a problem | ||
| 5/15/2026 | Listed for sale | $340,000+25.9%$268/sqft |
Source: MRED as distributed by MLS GRID #12649659 Report a problem | ||
| 5/8/2025 | Sold | $270,000-3.2%$213/sqft |
Source: MRED as distributed by MLS GRID #12301018 Report a problem | ||
| 3/27/2025 | Contingent | $279,000$220/sqft |
Source: MRED as distributed by MLS GRID #12301018 Report a problem | ||
| 3/22/2025 | Price change | $279,000-0.3%$220/sqft |
Source: MRED as distributed by MLS GRID #12301018 Report a problem | ||
| 3/13/2025 | Listed for sale | $279,900$221/sqft |
Source: MRED as distributed by MLS GRID #12301018 Report a problem | ||
| 3/9/2025 | Contingent | $279,900$221/sqft |
Source: MRED as distributed by MLS GRID #12301018 Report a problem | ||
| 2/28/2025 | Listed for sale | $279,900$221/sqft |
Source: MRED as distributed by MLS GRID #12301018 Report a problem | ||
| 2/28/2025 | Listing removed | $279,900$221/sqft |
Source: MRED as distributed by MLS GRID #12274502 Report a problem | ||
| 2/19/2025 | Price change | $279,900-1.8%$221/sqft |
Source: MRED as distributed by MLS GRID #12274502 Report a problem | ||
| 2/14/2025 | Price change | $284,8990%$225/sqft |
Source: MRED as distributed by MLS GRID #12274502 Report a problem | ||
| 1/31/2025 | Listed for sale | $284,999+533.3%$225/sqft |
Source: MRED as distributed by MLS GRID #12274502 Report a problem | ||
| 3/30/2012 | Sold | $45,000-74.3%$35/sqft |
Source: MRED as distributed by MLS GRID #07903366 Report a problem | ||
| 5/4/2004 | Sold | $175,000+94.4%$138/sqft |
Source: Public Record Report a problem | ||
| 12/11/2003 | Sold | $90,000$71/sqft |
Source: Public Record Report a problem | ||
Public tax history
| Year | Property taxes | Tax assessment |
|---|---|---|
| 2024 | $5,120 -9.3% | $17,914 -10.4% |
| 2023 | $5,644 +81.9% | $19,999 +90% |
| 2022 | $3,102 -0.1% | $10,524 |
| 2021 | $3,105 -0.3% | $10,524 |
| 2020 | $3,115 +37% | $10,524 +30.1% |
| 2019 | $2,273 -12.4% | $8,088 -9% |
| 2018 | $2,594 -19.3% | $8,892 -14.5% |
| 2017 | $3,215 +34.3% | $10,401 +39% |
| 2016 | $2,393 +3.8% | $7,484 |
| 2015 | $2,305 -16.6% | $7,484 -13.2% |
| 2014 | $2,765 -35.3% | $8,618 -16.6% |
| 2013 | $4,271 +38.3% | $10,337 |
| 2012 | $3,089 -4.4% | $10,337 |
| 2011 | $3,232 -7.6% | $10,337 -38.2% |
| 2010 | $3,496 +8.3% | $16,729 |
| 2009 | $3,227 +9.7% | $16,729 -15% |
| 2008 | $2,941 -1.8% | $19,682 +18.3% |
| 2007 | $2,995 +6.6% | $16,641 |
| 2006 | $2,810 -39.6% | $16,641 |
| 2005 | $4,651 +32% | $16,641 +48.8% |
| 2004 | $3,523 +5% | $11,185 |
| 2003 | $3,355 +5.8% | $11,185 |
| 2002 | $3,169 +61.6% | $11,185 +29.7% |
| 2001 | $1,961 +10% | $8,624 |
| 2000 | $1,783 -0.7% | $8,624 |
| 1999 | $1,797 | $8,624 |
Find assessor info on the county website
Monthly payment
Est. payment
Payment breakdown
Explore the cost of this home by adjusting the details. Changes won't be saved.Climate risks
Neighborhood: 60804
Nearby schools
Schools provided by the listing agent
- High: J Sterling Morton East High Scho
- District: 99
Source: MRED as distributed by MLS GRID. This data may not be complete. We recommend contacting the local school district to confirm school assignments for this home.

Similar homes
- $319,0005 bd2 ba1.7k sqft1329 Maple Ave, Berwyn, IL 60402Active
 MLS ID #12747461, Frank Montro, Keller Williams Preferred Rlty. MRED as distributed by MLS GRID
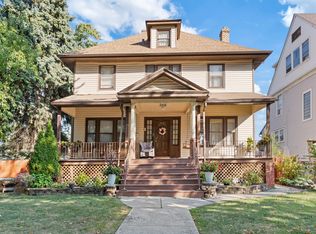
 - $440,0005 bd2 ba1.7k sqft5214 W 24th St, Cicero, IL 60804Active
 MLS ID #12713254, Irais Torres-Barron, Extreme Realty LLC. MRED as distributed by MLS GRID
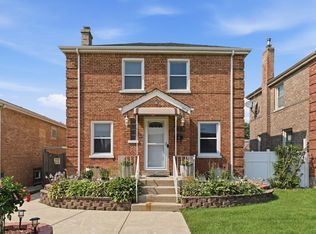
 - $325,9993 bd3 ba1.6k sqft3718 W 67th Pl, Chicago, IL 60629New
 MLS ID #12750947, Cynthia Williams, Better Homes & Gardens Real Estate. MRED as distributed by MLS GRID
 - $264,9005 bd2 ba1k sqft6733 S Campbell Ave, Chicago, IL 60629New
 MLS ID #12748862, Xochil Wendy Escobar, Realty of America, LLC. MRED as distributed by MLS GRID
